5349 Blainville St, Timnath, CO 80547
- 4 beds |
- 3 baths |
- 2,624 sqft
 Single-Family Home
  Built in 2026
  6,098sqft lot
 2 car garage
  $279/sqft
  Listed 10 days ago
Property Description
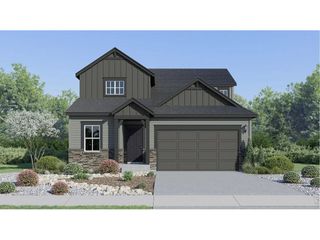
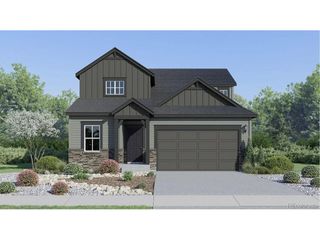
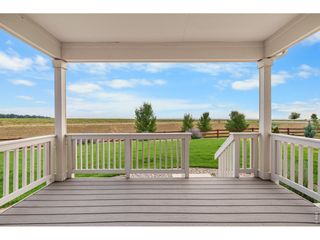
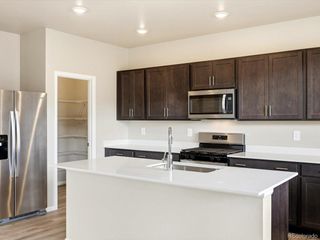
Under construction w/ an estimated Oct completion. Twain floor plan by Hartford Homes. New construction. Two-story. Off the entry from the front door, there is a main level office/flex space. As you continue into the home, you'll see the living room, kitchen and dining rooms flow effortlessly together. S.s. dishwasher, gas range w/ duel fuel range/oven, hood, microwave in the kitchen. Biscotti stained maple cabinetry w/ quartz countertops throughout. Vinyl plank extends through the entry, kitchen, dining, baths, laundry, living room. Vaulted ceiling in master bedroom w/ spacious master bath & walk in closet. 3 additional bedrooms, loft and laundry on second level. Unfinished garden-level basement. Central a/c. Front yard landscaping included. The home has a deck that faces west. Trailside offers a master-planned, community-focused lifestyle with resort-style amenities like a pool, a splash pad, corn hole, parks, pickleball courts, and extensive walking and biking trails. PHOTOS FROMPREVIOUSLY BUILT HOME AND THEREFORE MAY DEPICT DIFFERENT FINISHES. ASK ABOUT CURRENT LENDER OR CASH INCENTIVES.
- Listing Status:
- Active
- Data Last Updated:
- August 20, 2026 at 7:24AM
- Listing Office:
- RE/MAX Alliance-FTC South : 9702263990
- Listing Agent:
- Kendall Pashak : 3035526781
- Contact:
- 9702263990
- MLS ID:
- 1066152

- Other Structures: Deck
- Parking: Attached
- Roofing: Composition
- General: FrameTwo
- HOA Amenities: PoolParkTrail(s)Common AmenitiesManagement
- Originating MLS: ires
- School District: Poudre
- County: Larimer
- Zoning: ResR1672876
- Utilities: Natural Gas AvailableElectricity Available
- Water: District
- Sewer: Public Sewer
- Source: ires
This listing courtesy of Kendall Pashak , RE/MAX Alliance-FTC South
Monthly Payment
- Principal & Interest $
- Property Taxes $
- Home Insurance $
- VA Funding Fee $

 New - 1 day ago