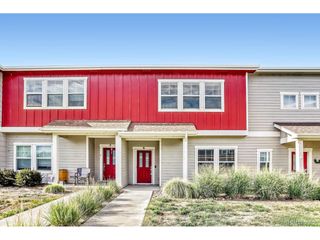
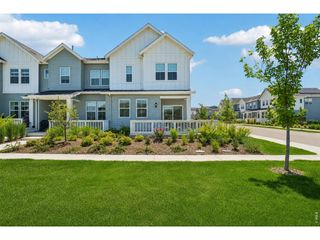
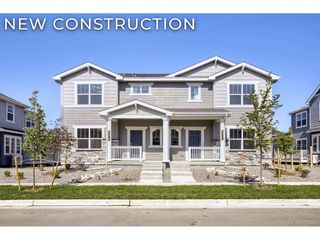
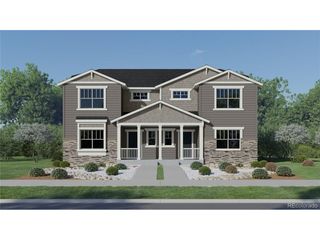
5560 Second Ave, Timnath, CO 80547
- 3 beds |
- 3 baths |
- 1,662 sqft
 Town Home
  Built in 2024
  2,614sqft lot
 2 car garage
  $282/sqft
  Listed 8 days ago
Property Description
End-unit townhome beautifully maintained built in 2024 in the desirable Timnath Landing community! Offering 3 bedrooms, 2.5 bathrooms, and an attached 2-car garage, this home combines modern finishes with a functional, open-concept floor plan designed for today's lifestyle.The spacious main level is filled with natural light and features luxury vinyl plank flooring, a welcoming living room, and a stylish kitchen with stainless steel appliances, a large center island, abundant cabinetry, and plenty of workspace-perfect for everyday living and entertaining. All kitchen appliances, plus the clothes washer and dryer, are included, making this home truly move-in ready. A convenient powder bath completes the main floor.Upstairs, the generous primary suite offers a walk-in closet and an en-suite bath with dual vanities. Two additional bedrooms, a full bathroom, and an upstairs laundry room provide plenty of space and convenience.As an end unit, this home enjoys additional windows that create a bright and airy feel throughout. The attached two-car garage offers extra storage, while the low-maintenance lifestyle allows more time to enjoy everything Timnath has to offer. Conveniently located near parks, trails, shopping, restaurants, Costco, Target, highly rated schools, and quick access to I-25, this home is perfectly situated for both commuting and recreation.Move-in ready with contemporary finishes and an unbeatable location, this is an exceptional opportunity to own in one of Northern Colorado's fastest-growing communities.
- Listing Status:
- Active
- Data Last Updated:
- July 29, 2026 at 7:21AM
- Listing Office:
- RE/MAX Alliance-FTC Dwtn : 9704821781
- Listing Agent:
- Tamera Nelson : 9704200040
- MLS ID:
- 1064825

- Style: Contemporary
- Other Structures: Patio
- Parking: Garage Door OpenerAttached
- Roofing: Composition
- Windows: Window Coverings
- General: FrameTwo
- Road/Access: City Street
- HOA Amenities: ParkCommon AmenitiesManagement
- Originating MLS: ires
- School District: Poudre
- County: Larimer
- Zoning: ResR1677139
- Utilities: Natural Gas AvailableElectricity AvailableCable AvailableXcel Energy
- Water: City
- Sewer: Public Sewer
- Source: ires
This listing courtesy of Tamera Nelson , RE/MAX Alliance-FTC Dwtn
Monthly Payment
- Principal & Interest $
- Property Taxes $
- Home Insurance $
- VA Funding Fee $