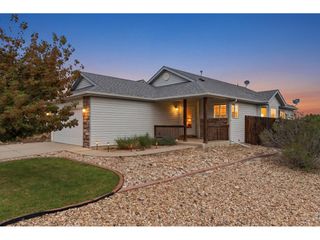
5672 Jedidiah Dr, Timnath, CO 80547
- 3 beds |
- 3 baths |
- 1,726 sqft
 Single-Family Home
  Built in 2020
  3,920sqft lot
 2 car garage
  $290/sqft
  Listed 9 days ago
Property Description
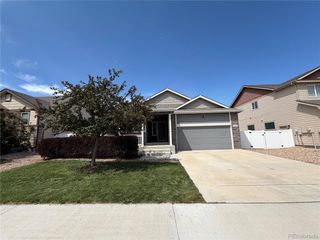
**Seller offering a $10,000 Concession** Welcome to this move-in-ready home in the fantastic Trailside community of Timnath, where charming curb appeal and modern comfort come together beautifully. A welcoming covered front porch offers the perfect spot to relax before stepping inside to a bright and open main level designed for effortless living. The open-concept living, dining, and kitchen areas create a seamless flow, ideal for both everyday life and entertaining. The stylish kitchen features quartz countertops, chic cabinetry, a center island with breakfast bar seating, and excellent functionality. The dining area is highlighted by large sliding glass doors that open to the backyard patio-offering wonderful indoor-outdoor living potential. The main floor is completed by a convenient half bath and direct access to the attached two-car garage. Upstairs, retreat to the spacious primary bedroom suite with vaulted ceilings, a private en-suite bathroom, and a walk-in closet. Two additional bedrooms, a full bathroom, and added storage complete the upper level. A laundry closet adds everyday convenience, while the large unfinished basement provides excellent storage or future expansion potential. Outside, enjoy the private back patio-perfect for grilling, relaxing, and enjoying warm Colorado summer evenings. Located in the sought-after Trailside community, residents enjoy access to parks, a splash pad, playgrounds, and beautifully maintained common areas. With easy access to I-25, close proximity to Costco, and a low-maintenance yard, this home offers comfort, convenience, and an exceptional Timnath lifestyle!
- Listing Status:
- Active
- Data Last Updated:
- August 20, 2026 at 7:24AM
- Listing Office:
- Redfin Corporation : matt.purdy@redfin.com,970-347-9387
- Listing Agent:
- Matt Purdy : 970-347-9387
- Contact:
- matt.purdy@redfin.com,970-347-9387
- MLS ID:
- 5742180

- General: Sprinkler System
- Other Structures: Patio
- Parking: Attached
- Roofing: Composition
- General: FrameBrickCompositionTwo
- Originating MLS: ires
- School District: Poudre
- County: Larimer
- Fencing: Partial
- Utilities: Natural Gas AvailableElectricity AvailableCable Available
- Water: City
- Sewer: Public Sewer
- Source: ires
- Exclusions: Seller's Personal PropertyClothes WasherRefrigerator
This listing courtesy of Matt Purdy , Redfin Corporation
Monthly Payment
- Principal & Interest $
- Property Taxes $
- Home Insurance $
- VA Funding Fee $

 New - 1 day ago