5771 Stone Fly Drive, Timnath, CO 80547
- 4 beds |
- 4 baths |
- 2,520 sqft
 Single-Family Home
  Built in 2020
  3,920sqft lot
 2 car garage
  $238/sqft
  Listed 13 days ago
Property Description
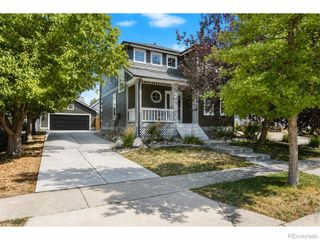
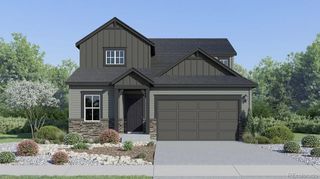
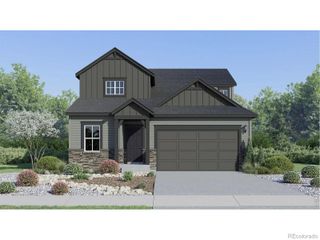
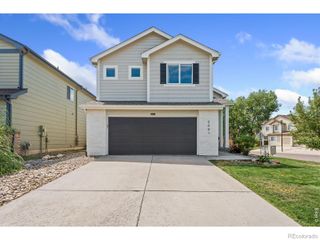
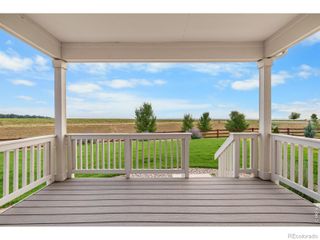
Qualified buyers may have the opportunity to assume the seller's 5.49% VA loan, subject to lender approval. Contact the listing agent for additional details. Beautifully maintained and thoughtfully updated, this move in ready home offers all the benefits of newer construction without the added expense of completing the finishing touches. The permitted finished basement, fencing, landscaping, window coverings, and patio are already in place, making it truly ready to enjoy from day one. Inside, you'll find 4 bedrooms, 4 bathrooms, an oversized 2 car garage, and an open floor plan filled with natural light from oversized windows and a large sliding glass door. The kitchen features upgraded cabinetry, quartz countertops, beautiful appliances, and plenty of space for everyday living and entertaining. Luxury vinyl plank flooring runs throughout the main living areas, and the vaulted primary suite offers a spacious walk in closet. Upstairs includes three bedrooms, including the primary suite, along with the conveniently located laundry room. The finished basement provides additional living space with a fourth bedroom, full bathroom, and a large rec room, offering flexibility for guests, a home office, a playroom, or a fitness area. Step outside to the fully fenced backyard and patio, perfect for relaxing or entertaining. Conveniently located within walking distance to the community pool, park, pickleball courts, and neighborhood trails, this home offers both comfort and convenience in a desirable Timnath community. Don't miss this opportunity to own a beautifully cared for home with exceptional value in one of Northern Colorado's most sought after communities.
- Listing Status:
- Active
- Data Last Updated:
- August 20, 2026 at 2:21PM
- Listing Office:
- Grant Real Estate Company : 720-750-5234
- Listing Agent:
- Kayla McClure : 720-998-2817
- MLS ID:
- 1977308

- General: Gas ValvePrivate Yard
- Other Structures: Front PorchWrap AroundDeckPatioCovered
- Pool: Outdoor Pool
- Parking: OversizedSmart Garage DoorParking spaces: 2
- Roofing: CompositionOther
- Windows: Window CoveringsWindow Treatments
- General: Two
- HOA Amenities: PlaygroundPoolTennis Court(s)Trail(s)250.0Quarterly
- Originating MLS: recolorado
- School District: Poudre R-1
- County: Larimer
- Zoning: LOT 8BLOCK 6RENDEZVOUS FILING NO 1TIM (20180066251)R1668970
- View: Mountain(s)
- Fencing: Full
- Water: Public
- Sewer: Public Sewer
- Source: recolorado
- Ownership: Agent Owner
- Exclusions: Seller's Personal PropertyClothes Washer and Dryer can be negotiated
This listing courtesy of Kayla McClure , Grant Real Estate Company
Monthly Payment
- Principal & Interest $
- Property Taxes $
- Home Insurance $
- VA Funding Fee $

 New - 1 day ago