5774 Riverbluff Drive, Timnath, CO 80547
- 6 beds |
- 7 baths |
- 6,371 sqft
 Single-Family Home
  Built in 2017
  0.26acre lot
 3 car garage
  $267/sqft
  Listed 13 days ago
Property Description
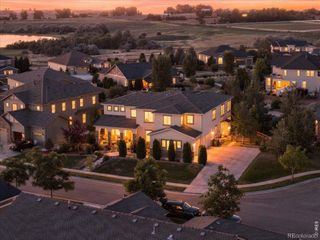
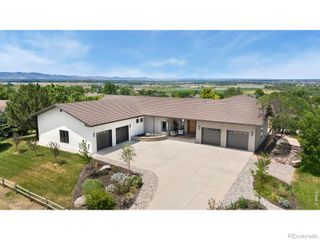
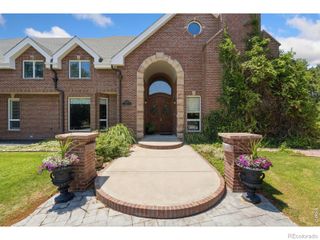
Tucked away behind clean landscaping and stone masonry, this six-bedroom home offers a functional design built for both comfortable daily living and large-scale entertaining. The main level centers around an open great room and a high-end gourmet kitchen with luxury appliances, granite countertops, and custom cabinetry. Quality finish carpentry, updated lighting, hardwood flooring, and quartz accents run throughout the interior. Five of the six bedrooms function as private suites with their own attached bathrooms, and the floor plan includes a dedicated home office, private gym, home theater, and a lower-level recreation lounge with a wet bar. The finished garage also adds practical storage without sacrificing space. The standout feature of the home is its exceptional outdoor living area, designed as a year-round backyard resort. A heated outdoor pavilion creates a comfortable center for dining and lounging, accompanied by a secluded hot tub, custom water features, and a built-in outdoor bar. Outdoor fireplaces on both the main patio and front porch extend the usable space through every season. Community amenities like a resort-style pool and clubhouse fitness center sit just down the street, and the property is located in the Poudre School District, only minutes from local dining, shopping, and essential services.
- Listing Status:
- Active
- Data Last Updated:
- August 25, 2026 at 6:21AM
- Listing Office:
- Group Mulberry : 9702210700
- Listing Agent:
- Jonathan Holsten : 970-237-2752
- MLS ID:
- IR1066296

- General: Spa/Hot Tub
- Other Structures: Patio
- Parking: Parking spaces: 3
- Roofing: Metal
- Windows: Double Pane Windows
- General: Two
- Road/Access: Public
- HOA Amenities: ClubhouseFitness CenterParkPool
- Originating MLS: recolorado
- School District: Poudre R-1
- County: Larimer
- Zoning: R-2Lot 11Block 2Brunner Farm Tim (20140019171)County of LarimerState of ColoradoR1656341
- Fencing: Fenced
- Utilities: Cable AvailableElectricity AvailableInternet Access (Wired)Natural Gas Available
- Water: Public
- Sewer: Public Sewer
- Source: recolorado
- Ownership: Individual
- Exclusions: Personal PropertyStaging ItemsBasement Freezer (Negotiable)Fish Tank (Negotiable)Gym Equipment (Negotiable)Window Soft Treatments (Negotiable)
This listing courtesy of Jonathan Holsten , Group Mulberry
Monthly Payment
- Principal & Interest $
- Property Taxes $
- Home Insurance $
- VA Funding Fee $