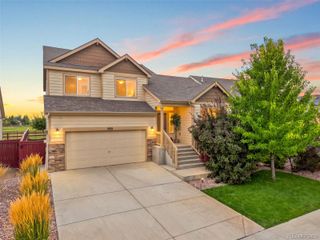
6111 Dutch Drive, Timnath, CO 80547
- 3 beds |
- 3 baths |
- 1,948 sqft
 Single-Family Home
  Built in 2026
  3,920sqft lot
 2 car garage
  $323/sqft
  Listed 10 days ago
Property Description
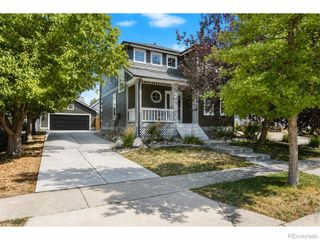
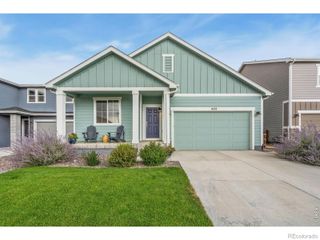
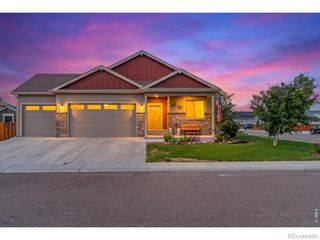
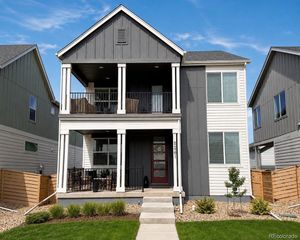
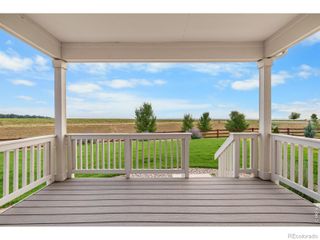
Under construction. Galileo by Hartford Homes. New home construction, two-story. Central a/c. S.s. dishwasher, gas range w duel fuel range/oven, microwave, hood. White painted maple cabinetry. Quartz countertops throughout. Vinyl plank in entry, kitchen, dining, baths, laundry and living room. Second level has 3 bedrooms, loft and laundry room. Vaulted ceiling in master bedroom. Unfinished basement that has a rough in for plumbing. Front yard landscaping. Patio. Fencing for side yard is included. Garage door opener. Oversized garage. PHOTOS FROM PREVIOUSLY BUILT HOME AND THEREFORE MAY DEPICT DIFFERENT FINISHES. ASK ABOUT CURRENT LENDER OR CASH BUYER INCENTIVES. Trailside offers a master-planned, community-focused lifestyle with resort-style amenities like a pool, a splash pad, corn hole, parks, pickleball courts, and walking and biking trails. Beyond the neighborhood, Timnath adds to the appeal with access to outdoor recreation, community parks and events, easy access to shopping/dining, and convenient proximity to Fort Collins. Estimated Nov/Dec completion
- Listing Status:
- Active
- Data Last Updated:
- August 20, 2026 at 12:22PM
- Listing Office:
- RE/MAX Alliance-FTC South : 9702263990
- Listing Agent:
- Kendall Pashak : 303-552-6781
- MLS ID:
- IR1066135

- Other Structures: Patio
- Parking: OversizedParking spaces: 2
- Roofing: Composition
- General: Two
- HOA Amenities: ParkPoolTrail(s)
- Originating MLS: recolorado
- School District: Poudre R-1
- County: Larimer
- Zoning: ResLOT 2BLOCK 4DREHLE SUBTIM (20230049158)R1683257
- Fencing: Fenced
- Utilities: Electricity AvailableNatural Gas Available
- Water: Public
- Sewer: Public Sewer
- Source: recolorado
- Ownership: Builder
This listing courtesy of Kendall Pashak , RE/MAX Alliance-FTC South
Monthly Payment
- Principal & Interest $
- Property Taxes $
- Home Insurance $
- VA Funding Fee $

 New - 1 day ago