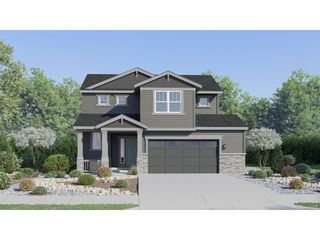
6778 Coach Light Ct, Timnath, CO 80547
- 4 beds |
- 3 baths |
- 2,497 sqft
 Single-Family Home
  Built in 2017
  10,019sqft lot
 3 car garage
  $240/sqft
  Listed 1 day ago
Property Description
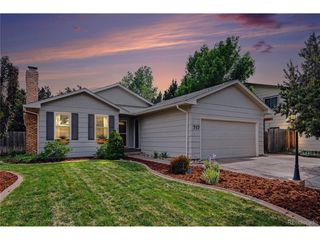
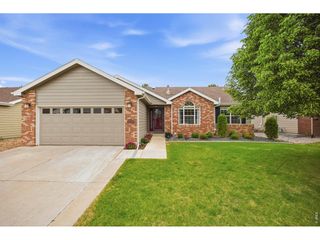
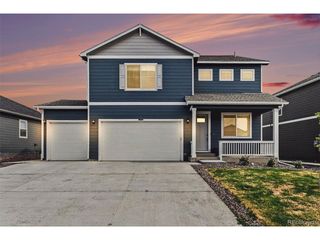
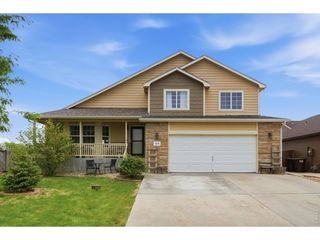
Tucked away on a quiet cul-de-sac with mountain views, this immaculate 4-bed, 2.5-bath home blends style and comfort in one of Northern Colorado's most sought-after neighborhoods, Timnath Ranch. Step inside to a bright, open floor plan featuring a gourmet kitchen with stainless steel appliances, double ovens, gas range, quartz countertops, large island with breakfast bar, and massive walk-in pantry. The living room centers around a cozy fireplace, while a private office with French doors offers the perfect work-from-home space. Upstairs, you'll find a spacious loft and four generous bedrooms-including the large primary suite with a walk-in closet and luxurious private bath. Throughout the home, you'll notice plantation shutters and designer finishes, that add a custom touch. Newer carpet and exterior paint really make this house feel new! Plus an unfinished basement that could be finished as an extra living space and/or bedroom(s). Entertain or unwind on the deck or expansive concrete patio. Host a party on the back patio to take in Colorado's evening sunsets. Enjoy the Timnath Ranch lifestyle with trails, a community pool, clubhouse, and neighborhood park just moments away!
- Listing Status:
- Active
- Data Last Updated:
- May 25, 2026 at 2:22AM
- Listing Office:
- eXp Realty LLC : 9702272552
- Listing Agent:
- Kyle MacAlmon : 9702272552
- MLS ID:
- 1059907

- General: Sprinkler System
- Style: Contemporary
- Other Structures: DeckPatio
- Parking: Garage Door OpenerAttached
- Roofing: Composition
- Windows: Window Coverings
- General: FrameTwo
- Road/Access: City Street
- HOA Amenities: ClubhousePoolFitness CenterParkTrail(s)Common Amenities
- Originating MLS: ires
- School District: Poudre
- County: Larimer
- Zoning: RESR1660668
- View: Hills
- Fencing: Wood
- Utilities: Natural Gas AvailableElectricity AvailableCable AvailableSatellite AvailHigh Speed AvailXcel
- Water: District
- Sewer: Public Sewer
- Source: ires
- Exclusions: EV ChargerHot TubWasherDryer
This listing courtesy of Kyle MacAlmon , eXp Realty LLC
Monthly Payment
- Principal & Interest $
- Property Taxes $
- Home Insurance $
- VA Funding Fee $

 New - 1 day ago