563 Pine Cone Circle, Ward, CO 80481
- 3 beds |
- 4 baths |
- 2,334 sqft
 Single-Family Home
 Built in 2002
 0.96acre lot
 2 car garage
 $470/sqft
 Listed 2 months ago
Property Description
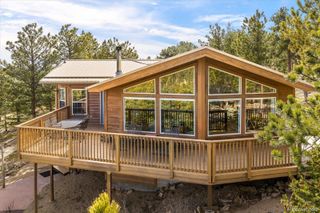
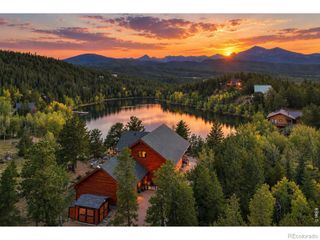
Lake days, mountain trails and a view that deserves more than a quick scroll. Overlooking Hidden Lake, this home pairs a sweeping panorama of water, forest and peaks with access to the private alpine lake for fishing, boating and swimming. It is a little lake life with a whole lot of Colorado. Soaring windows bring the scenery inside, while warm wood accents and a gas fireplace give the main living area its mountain character. The kitchen and dining spaces flow easily for everyday meals and gatherings. Originally featured in the Daily Camera during construction, the home was built with Structural Insulated Panels, known as SIPs, for a well-insulated exterior envelope. A brand new furnace was just installed, adding to substantial improvements including Andersen doors and windows, newer flooring, updated kitchen appliances and sink, a newer water heater, remodeled lower-level shower, exterior paint and stain, plus extensive land and wildfire mitigation. The driveway was also rebuilt to reduce its grade. The flexible floor plan offers room for full-time living, weekend escapes, guests and working from home. Outside, the deck makes a convincing case for clearing your calendar. Morning coffee, wildlife watching, sunset cocktails and doing absolutely nothing all come with an exceptional backdrop. Explore nearby Brainard Lake, Indian Peaks Wilderness and miles of hiking, biking and snowshoeing trails. Boulder is an easy trip down the mountain, yet home feels worlds away. Photos give you a glimpse. Standing here gives you the whole picture. Contact the Homes By Jackie Jones Team to schedule a private tour of 563 Pine Cone Circle, Ward, CO 80481.
- Listing Status:
- Active
- Date Added:
- September 17, 2026
- Data Last Updated:
- November 19, 2026 at 5:06AM
- Listing Office:
- RE/MAX Alliance - Nederland : Team@HomesByJackieJones.com,303-747-4294
- Listing Agent:
- Homes By Jackie Jones Team :
- Contact:
- Team@HomesByJackieJones.com,303-747-4294
- MLS ID:
- 5372512

- General: Balcony
- Style: Mountain Contemporary
- Other Structures: Wrap AroundDeck
- Parking: Oversized
- Roofing: Composition
- Windows: Double Pane WindowsWindow Coverings
- General: FrameTwoSlab
- HOA Amenities: Road Maintenance750.0Annually
- Originating MLS: REcolorado
- School District: Boulder Valley RE 2
- County: Boulder
- Zoning: FR0030340
- View: LakeMeadowWater
- Utilities: Electricity ConnectedPropane
- Water: Well
- Sewer: Septic Tank
- Source: REcolorado
This listing courtesy of Homes By Jackie Jones Team , RE/MAX Alliance - Nederland
Monthly Payment
- Principal & Interest $
- Property Taxes $
- Home Insurance $
- VA Funding Fee $