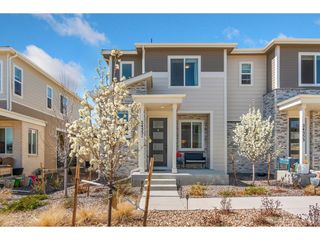
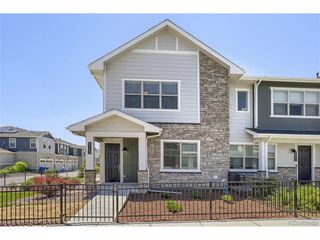
28840 E 6th Pl, Watkins, CO 80137
- 3 beds |
- 3 baths |
- 1,779 sqft
 Town Home
  Built in 2025
  3,049sqft lot
 2 car garage
  $250/sqft
  Listed 3 days ago
Property Description
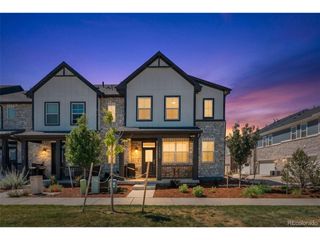
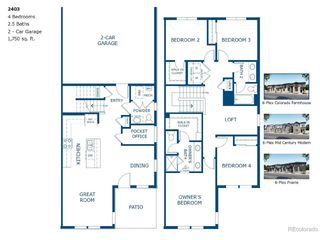
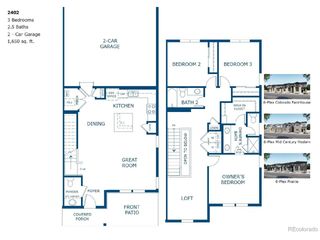
Like-new Sky Ranch townhouse, built in 2025 and practically brand new! Showcasing desirable builder upgrades throughout, this bright and open 3-bedroom/3-bathroom home features beautiful wood-look tile flooring throughout, elegant iron stair banisters, under-cabinet lighting, stainless steel appliances, a gas fireplace, and a professionally finished paver side yard. The spotless main floor offers a spacious kitchen with a large island and eat-in dining area, flowing seamlessly into the inviting living room, while a dedicated office with French doors and a convenient half bath provide the perfect setup for working from home or hosting guests. Upstairs, a versatile loft offers endless possibilities as a yoga space, reading nook, play area, or media room. The spacious primary suite includes a walk-in closet and private ensuite bathroom, while two additional bedrooms and a full bath complete the upper level. Outside, unwind in the low-maintenance paver side yard or enjoy the convenience of the attached two-car garage. Located in the new, family-friendly Sky Ranch community, residents enjoy a neighborhood playground and an HOA that covers most exterior maintenance, along with trash, recycling, and snow removal for easy, low-maintenance living. Conveniently situated approximately 13 miles from Denver International Airport for frequent travelers and just minutes from the nationally renowned Gaylord Rockies Resort & Convention Center. Sky Ranch offers the perfect balance of peaceful suburban living with quick access to Aurora, Watkins, and the greater Denver metro area. Come experience this beautifully upgraded townhouse and thriving community!
- Listing Status:
- Active
- Data Last Updated:
- July 26, 2026 at 10:24PM
- Listing Office:
- Wisdom Real Estate : ListingTeam@WisdomRealEstate.com
- Listing Agent:
- Wisdom Real Estate : 720-252-3854
- MLS ID:
- 7844608

- Other Structures: Patio
- Parking: Attached
- Roofing: Composition
- General: FrameWood SidingTwo
- HOA Amenities: PlaygroundParkTrashSnow RemovalExterior Maintenance74.0Monthly
- Originating MLS: ires
- School District: Bennett 29J
- County: Arapahoe
- Fencing: Fenced
- Utilities: Natural Gas AvailableElectricity Available
- Water: City
- Sewer: Public Sewer
- Source: ires
- Exclusions: Seller's Personal Property and any staging items.
This listing courtesy of Wisdom Real Estate , Wisdom Real Estate
Monthly Payment
- Principal & Interest $
- Property Taxes $
- Home Insurance $
- VA Funding Fee $