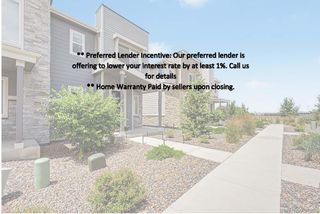
22150 E 8th Avenue, Aurora, CO 80018
- 3 beds |
- 3 baths |
- 1,901 sqft
 Town Home
  Built in 2023
  2,178sqft lot
 2 car garage
  $215/sqft
  Listed 12 days ago
Property Description
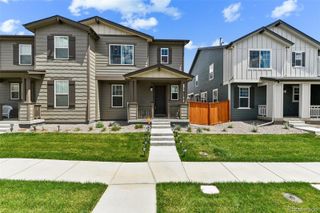
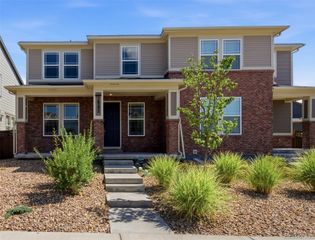
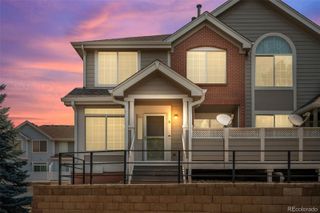
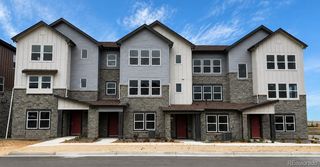
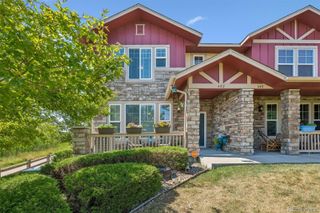
Meticulously maintained by the original owner since construction, this light-filled end-unit Meritage townhome offers exceptional privacy with just one shared wall. The popular Woodland floor plan features nearly 1,900 square feet, an open-concept main level, versatile upstairs loft, spacious primary suite, and attached two-car garage. This home features Meritage's Premium Package which includes white soft-close cabinetry and drawers, quartz countertops throughout, tile backsplash, and Berber carpet upstairs. This Energy Star-certified home also features a tankless water heater, smart thermostats, smart garage door opener, 220V outlet for EV charging, overhead garage storage, and upper-level laundry with washer and dryer included. Recent improvements above and beyond what a builder can offer include a new Class 4 impact-resistant roof (June 2026) and freshly painted patio (July 2026). Approximately 7.5 years remain on the transferable structural builder warranty. Enjoy low-maintenance living just steps from Coal Creek P-8 School and minutes to Buckley Space Force Base, DIA, Anschutz Medical Campus, Southlands, E-470, and I-70. Community amenities include a dog park, community garden, tennis and pickleball courts, neighborhood park, and walking trails. Lovingly owner occupied since day one, this home reflects a level of care that's hard to find. Premium finishes, energy-efficient construction, thoughtful upgrades, and an unbeatable location make this an exceptional opportunity.
- Listing Status:
- Active
- Data Last Updated:
- July 26, 2026 at 7:20PM
- Listing Office:
- NextHome Aspire : 720-839-0387
- Listing Agent:
- Whitney Martin : 303-912-0801
- MLS ID:
- 8105347

- General: Gas Valve
- Style: Contemporary
- Other Structures: Front PorchPatioCovered
- Parking: ConcreteDry WalledElectric Vehicle Charging Station(s)Finished GarageStorageParking spaces: 2
- Roofing: Composition
- Windows: Double Pane Windows
- General: TwoSlab
- Road/Access: Public
- HOA Amenities: ParkPlaygroundTennis Court(s)Trail(s)Maintenance GroundsRecyclingTrash53.0Monthly
- Originating MLS: recolorado
- School District: Adams-Arapahoe 28J
- County: Arapahoe
- Zoning: Lot 51Block 1Horizon Uptown Filing No. No. 3'sCounty of ArapahoeState of Colorado.035451283
- Utilities: 220 Volts
- Water: Public
- Sewer: Public Sewer
- Source: recolorado
- Ownership: Individual
- Exclusions: Personal property
This listing courtesy of Whitney Martin , NextHome Aspire
Monthly Payment
- Principal & Interest $
- Property Taxes $
- Home Insurance $
- VA Funding Fee $

 New - 2 days ago