407 N Carrie Street, Watkins, CO 80018
- 3 beds |
- 3 baths |
- 1,436 sqft
 Single-Family Home
  Built in 2026
  3,485sqft lot
 2 car garage
  $297/sqft
  Listed 3 days ago
Property Description
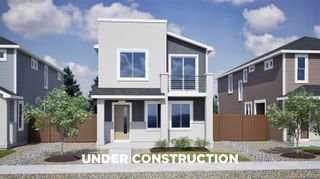
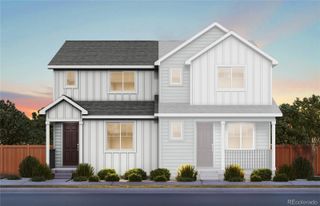
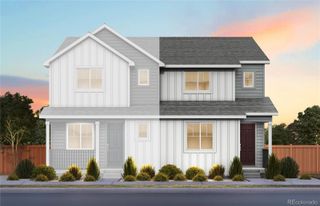
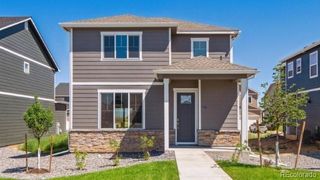
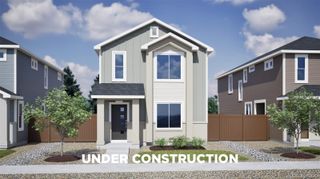
Welcome to the Milestone floorplan by Oakwood Homes in the brand-new Sky Ranch community, just east of Aurora. This two-story home offers 3 bedrooms, 2.5 bathrooms, and up to 1,436 sq ft of thoughtfully designed living space. Situated on a large lot, you’ll enjoy added outdoor space ideal for relaxing or entertaining. The home features a bright, open layout with a comfortable main level, spacious living area, and a well-designed kitchen perfect for everyday living. Upstairs, the private primary suite is complemented by two additional bedrooms and a full bath. Conveniently located with easy access to Aurora, DIA, and major commuter routes, this home blends comfort with accessibility. Artist renderings and/or photos may differ from actual home.
- Listing Status:
- Active
- Data Last Updated:
- May 25, 2026 at 6:22AM
- Listing Office:
- Oakwood Homes Real Estate LLC : 801-301-6482
- Listing Agent:
- Vanise Fuqua : 303-358-7452
- MLS ID:
- 6467764

- General: LightingPrivate Yard
- Style: Contemporary
- Other Structures: Patio
- Parking: Parking spaces: 2
- Roofing: Shingle
- Windows: Double Pane Windows
- General: TwoSlab
- Road/Access: Public
- HOA Amenities: ParkPlaygroundRoad Maintenance50.0Monthly
- Originating MLS: recolorado
- School District: Bennett 29-J
- County: Arapahoe
- Zoning: Lot 20 Blk 1 Sky Ranch Sub Flg #71977-10-2-26-020
- Fencing: Full
- Utilities: Cable AvailableElectricity AvailableElectricity ConnectedNatural Gas AvailableNatural Gas ConnectedPhone Available110V
- Water: Public
- Sewer: Public Sewer
- Source: recolorado
- Ownership: Builder
- Exclusions: Taxes are an annual estimate. Pictures will be updated as construction progresses. Earnest Money based on using Preferred LenderSilverton Home Lending.
This listing courtesy of Vanise Fuqua , Oakwood Homes Real Estate LLC
Monthly Payment
- Principal & Interest $
- Property Taxes $
- Home Insurance $
- VA Funding Fee $

 New - 3 days ago