724 Imboden Road, Watkins, CO 80137
- 4 beds |
- 4 baths |
- 3,657 sqft
 Single-Family Home
  Built in 2003
  2.41acre lot
 3 car garage
  $273/sqft
  Listed 25 days ago
Property Description
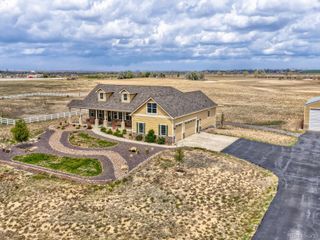
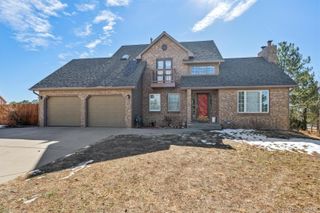
Meet an exceptional residence where luxury, comfort, and wide-open Colorado living come together beautifully. Set on 2.41 acres backing to a greenbelt, this stunning 4-bedroom, 4-bath home offers the privacy, space, and breathtaking mountain views you’ve been searching for complete with unforgettable sunsets and peaceful sunrises from the front and backyard. With nearly 5,500 square feet of thoughtfully designed living space, the home features an open floor plan ideal for both everyday living and entertaining. Expansive windows fill the home with natural light, while inviting spaces include a main-floor office, formal dining area, and a warm, welcoming family room. The kitchen is a true centerpiece, showcasing granite countertops, tile backsplash, stainless steel appliances, and abundant cabinetry. The bathrooms have been beautifully updated with modern finishes, creating a clean and elevated feel throughout the home. The main-level primary suite offers vaulted ceilings and a luxurious 5-piece bath, providing a peaceful retreat. Upstairs, you’ll find three additional bedrooms, including a secondary ensuite, plus a spacious soundproofed bonus/game room—perfect for entertaining or relaxing. The unfinished basement offers incredible potential for a theater, gym, or guest suite. Extensive upgrades include solid hardwood flooring on the main and upper levels, fresh paint, new carpet, a striking iron staircase railing, updated lighting, new windows, gutters, siding, and a Class 4 impact-resistant roof. Additional improvements include enhanced insulation, new blinds, updated fixtures, a new dishwasher, and a water softener. Step outside and envision your dream outdoor oasis with space for a pool, fire pit, garden, or gazebo. Ideally located near shopping, dining, and DIA, this is a rare opportunity to own a beautifully updated home with space, views, and endless potential. GREAT OPPORTUNITY: Assumable VA loan available with a 5.230% interest rate for qualified buyers!
- Listing Status:
- Active
- Data Last Updated:
- May 30, 2026 at 4:22PM
- Listing Office:
- United Real Estate Prestige Denver : 720-650-2250
- Listing Agent:
- Sol Zachau : 720-681-3530
- MLS ID:
- 4024862

- General: GardenLightingPrivate YardRain Gutters
- Style: Contemporary
- Other Structures: Front PorchDeckPatioCovered
- Parking: Finished GarageOversizedStorageParking spaces: 3
- Roofing: Composition
- Windows: Double Pane WindowsWindow Coverings
- General: Two
- Road/Access: Public
- HOA Amenities: 104.0Quarterly
- Originating MLS: recolorado
- School District: Bennett 29-J
- County: Arapahoe
- Zoning: LOT 2 BLK 2 WATKINS FARM SUB 1ST FLG EX M/R'S034275797
- View: Mountain(s)
- Fencing: None
- Utilities: 220 Volts
- Water: PrivateWell
- Sewer: Septic Tank
- Source: recolorado
- Ownership: Individual
- Exclusions: Seller’s personal propertywasherdryerTVsrefrigerator in the garagefreezer in the basementhose reelshardtop hoist and door hangers in the garagewindmill in the backyardand plants in the front yard (including tulipsvinesand honeysuckle on the post near the front porch)as well as the swing set. The water softening/iron removal system and the RO system under the kitchen sink are negotiable.
This listing courtesy of Sol Zachau , United Real Estate Prestige Denver
Monthly Payment
- Principal & Interest $
- Property Taxes $
- Home Insurance $
- VA Funding Fee $