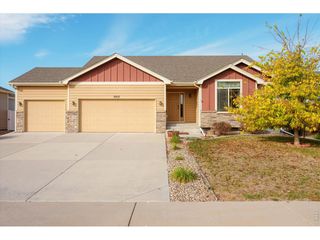
3635 Torch Lily St, Wellington, CO 80549
- 5 beds |
- 3 baths |
- 2,703 sqft
 Single-Family Home
 Built in 2016
 6,970sqft lot
 3 car garage
 $211/sqft
 Listed 1 month ago
Property Description
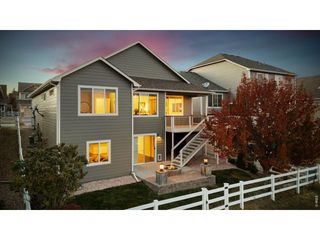
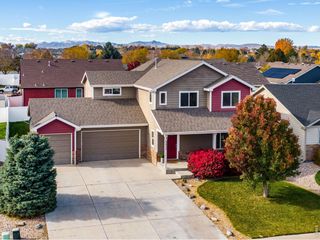
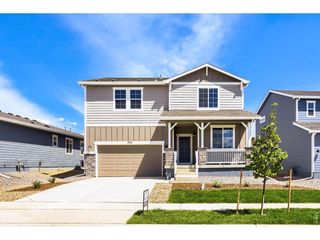
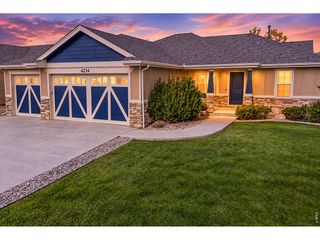
Enjoy this 5-bedroom, 3-bathroom Wellington home with a spacious, fenced backyard. The kitchen-complete with a pantry, large island, and eating area-is perfect for family gatherings and entertaining. A large, private main-level office provides an ideal space to work from home or study, alongside the convenience of a main-level bedroom and full bathroom. Upstairs boasts a spacious primary suite with a huge walk-in closet, three additional bedrooms, a full bathroom, laundry room, and a flexible living space. Outside, enjoy the oversized back patio and an oversized driveway leading to a 3-car garage with plenty of space for vehicles, storage, and tools. The unfinished basement with rough-ins offers additional storage or room to expand for a home gym or custom design. Call today if you would like to schedule a showing or learn more. Seller offering $5,000 seller credit for closing costs or rate buy down.
- Listing Status:
- Active
- Data Last Updated:
- November 19, 2026 at 5:22AM
- Listing Office:
- West and Main Homes : 9702150918
- Listing Agent:
- Ray Henry : 9702150918
- Contact:
- 9702150918
- MLS ID:
- 1070973

- General: Sprinkler SystemOversized Garage
- Style: Contemporary
- Other Structures: DeckPatio
- Parking: Attached
- Roofing: Composition
- Windows: Window Coverings
- General: FrameBrickTwo
- Road/Access: City Street
- HOA Amenities: ParkManagement281.0Annually
- Originating MLS: ires
- School District: Poudre
- County: Larimer
- Zoning: SFRR1623449
- View: Mountain(s)Hills
- Fencing: Fenced
- Utilities: Natural Gas AvailableElectricity AvailableXcel
- Water: Public
- Sewer: Public Sewer
- Source: ires
- Exclusions: Sellers Personal PropertyChest freezer in the garage
This listing courtesy of Ray Henry , West and Main Homes
Monthly Payment
- Principal & Interest $
- Property Taxes $
- Home Insurance $
- VA Funding Fee $

 New - 1 day ago