4488 Granger Drive, Wellington, CO 80549
- 4 beds |
- 4 baths |
- 2,102 sqft
 Single-Family Home
  Built in 2017
  6,534sqft lot
 2 car garage
  $205/sqft
  Listed 4 days ago
Property Description
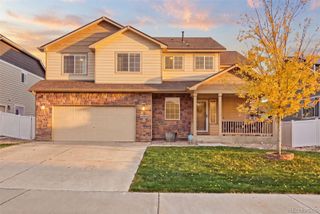
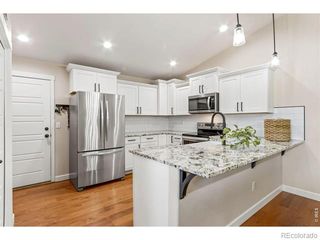
Premium 4-bedroom, 4-bath home featuring an oversized 2-car garage, uniquely situated to back up to acreage for a peaceful, country-like atmosphere while remaining just 3 minutes from I-25. The open-concept heart of the home includes a stunning kitchen with city-scape cabinetry, granite countertops, a pantry, a breakfast bar, and updated appliances. The upper level offers three spacious bedrooms, including a private primary suite with vaulted ceilings, a walk-in closet, and a 5-piece ensuite bath. The fully finished garden-level basement serves as a versatile fourth bedroom or expansive rec room, complete with a full bathroom. Exterior amenities invite you to enjoy the fresh air, while recent upgrades include new Champion windows, solar panels, and an electric vehicle charging station in the garage. This home also features a dedicated built-in workspace, perfect for remote professionals. A one-year home warranty is included for your peace of mind.
- Listing Status:
- Active
- Date Added:
- October 1, 2026
- Data Last Updated:
- October 5, 2026 at 7:08AM
- Listing Office:
- RE/MAX Alliance-Loveland : 9702188888
- Listing Agent:
- Stephanie Lane :
- Contact:
- 9702188888
- MLS ID:
- IR1069865

- Other Structures: Deck
- Parking: Oversized
- Roofing: Composition
- Windows: Double Pane WindowsWindow Coverings
- General: StoneWood FrameTwo
- HOA Amenities: ParkReserve FundTrash45.0Monthly
- Originating MLS: IRES
- School District: Poudre R-1
- County: Larimer
- Zoning: ResR1658538
- View: Mountain(s)
- Fencing: Fenced
- Utilities: Electricity AvailableInternet Access (Wired)Natural Gas Available
- Water: Public
- Sewer: Public Sewer
- Source: IRES
This listing courtesy of Stephanie Lane , RE/MAX Alliance-Loveland
Monthly Payment
- Principal & Interest $
- Property Taxes $
- Home Insurance $
- VA Funding Fee $

 New - 3 days ago