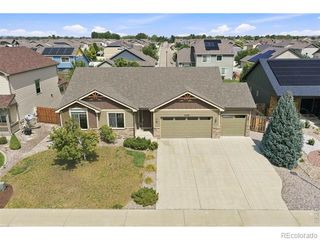
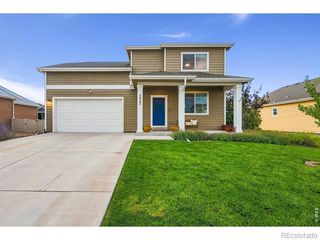
8436 Nashua Circle, Wellington, CO 80549
- 4 beds |
- 4 baths |
- 1,963 sqft
 Single-Family Home
  Built in 2001
  7,841sqft lot
 2 car garage
  $229/sqft
  Listed 3 days ago
Property Description
Thoughtfully upgraded and exceptionally well-equipped, this park-adjacent residence pairs intelligent technology with purposeful design on a generous lot overlooking serene open space. The main level features new flooring, solid-core doors, a custom stair railing and a gas fireplace, while the kitchen and dining area connect naturally with the expansive backyard. Upstairs, vaulted ceilings elevate the primary suite, complemented by versatile secondary bedrooms. The 2022-finished basement adds a spacious recreation room wired for 5.2 surround sound and a dedicated media closet. An extensive Z-Wave system integrates smart locks, lighting, outlets, HVAC controls and motorized blinds, while a video doorbell, security cameras, garage door controller and whole-home speaker wiring add convenience throughout. Outside, the large fenced backyard includes gated access, wired audio and irrigation. Additional highlights include new window well inserts/liners, a newer roof with Class 4 shingles, updated appliances and a freshly painted front door. This home offers a sophisticated blend of comfort, connectivity and thoughtful upgrades.
- Listing Status:
- Active
- Date Added:
- October 2, 2026
- Data Last Updated:
- October 5, 2026 at 7:08AM
- Listing Office:
- milehimodern - Boulder : 9709994239
- Listing Agent:
- Christina Mueske :
- Contact:
- 9709994239
- MLS ID:
- IR1069903

- Style: Contemporary
- Other Structures: Patio
- Roofing: Composition
- Windows: Window Coverings
- General: Wood FrameWood SidingTwo
- HOA Amenities: Reserve Fund425.0Annually
- Originating MLS: IRES
- School District: Poudre R-1
- County: Larimer
- Zoning: RESR1597302
- Fencing: Fenced
- Utilities: Electricity AvailableInternet Access (Wired)Natural Gas Available
- Water: Public
- Sewer: Public Sewer
- Source: IRES
This listing courtesy of Christina Mueske , milehimodern - Boulder
Monthly Payment
- Principal & Interest $
- Property Taxes $
- Home Insurance $
- VA Funding Fee $