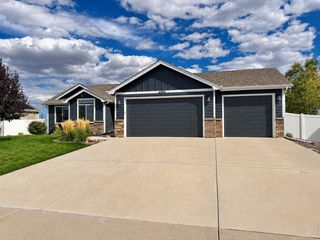
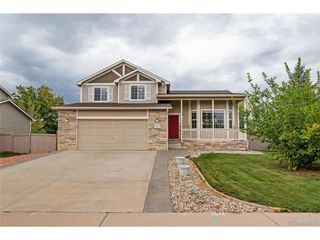
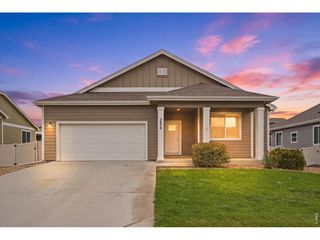
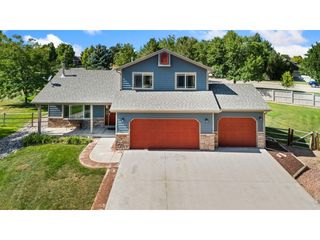
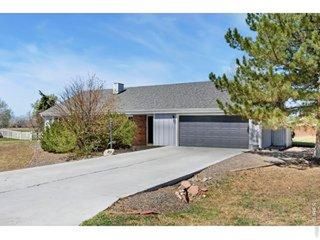
3962 Ginkgo St, Wellington, CO 80549
- 3 beds |
- 3 baths |
- 1,705 sqft
 Single-Family Home
  Built in 2017
  7,405sqft lot
 2 car garage
  $276/sqft
  Listed 1 month ago
Property Description
Welcome to 3962 Ginkgo St! This well-maintained Wellington home offers a bright, open layout with plenty of space and room to grow. The main level features a spacious living area that flows into the kitchen, complete with a large center island, walk-in pantry, ample cabinet space, and plenty of room for everyday living and entertaining.Upstairs you'll find three bedrooms, including a comfortable primary suite with a private bath and walk-in closet, along with a generously sized secondary bedroom and convenient upper-level laundry.Need more space? The basement has already been framed and is ready for the new owner to complete the finish and make it their own-whether that's additional bedrooms, home office, or gym.Outside, enjoy a nicely sized backyard and patio, plus an oversized 2-car garage with additional storage. Located in the desirable Boxelder Commons neighborhood with access to the community pool and close proximity to Rice Elementary, parks, and all that growing Wellington has to offer. A great home with the added opportunity to build equity and customize the basement to fit your needs!
- Listing Status:
- Active
- Data Last Updated:
- October 5, 2026 at 7:21AM
- Listing Office:
- eXp Realty - Hub : 9702176334
- Listing Agent:
- Philip Hofeling : 9702176334
- Contact:
- 9702176334
- MLS ID:
- 1067196

- General: Sprinkler SystemOversized Garage
- Other Structures: Patio
- Parking: Attached
- Roofing: Composition
- Windows: Window Coverings
- General: FrameTwo
- Road/Access: City Street
- HOA Amenities: PoolCommon Amenities85.0Monthly
- Originating MLS: ires
- School District: Poudre
- County: Larimer
- Zoning: RESR1658020
- Fencing: FencedVinyl
- Utilities: Natural Gas AvailableXcel energy
- Water: City
- Sewer: Public Sewer
- Source: ires
- Exclusions: Sellers personal property
This listing courtesy of Philip Hofeling , eXp Realty - Hub
Monthly Payment
- Principal & Interest $
- Property Taxes $
- Home Insurance $
- VA Funding Fee $

 New - 3 days ago