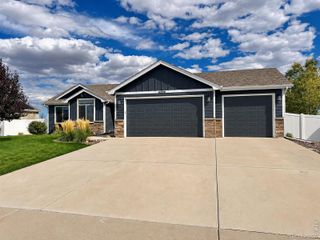
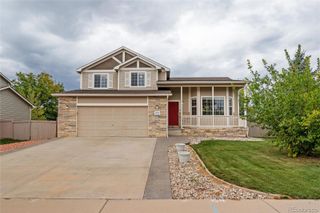
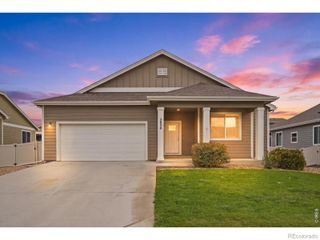
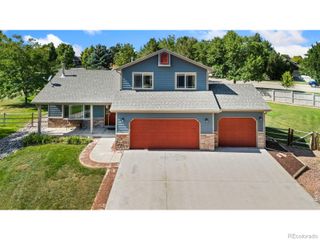
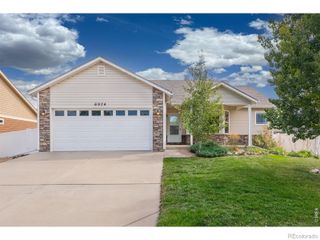
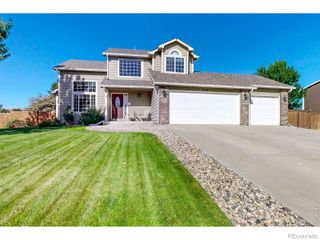
7859 Whitetail Circle, Wellington, CO 80549
- 3 beds |
- 2 baths |
- 1,578 sqft
 Single-Family Home
  Built in 1995
  0.46acre lot
 2 car garage
  $311/sqft
  Listed 16 days ago
Property Description
Single-level living on roughly half an acre in Wellington West. This 1995 ranch keeps all 1,578 square feet on one floor, with three bedrooms, two baths, and no stairs to negotiate.The back deck faces west, which means the Front Range does the work at the end of every day. Sunsets here are the reason you stop what you are doing and step outside with a cup of coffee. Beyond the deck, a half-acre yard opens up with room for a garden, a fire pit, or a long game of catch, and a storage shed out back keeps the garage free for vehicles instead of lawn equipment. Inside, the layout is straightforward and livable. Bedrooms and baths all sit on one level, the kitchen opens toward the main living space, and the windows carry morning light in from the east and evening color in from the west. The 400-square-foot attached garage holds two vehicles plus the gear that comes with Northern Colorado living. Town of Wellington water with a private septic system on site. Wellington West covenants apply. Minutes to downtown Wellington, north Fort Collins, and a direct run to I-25 for the commute south. Poudre School District. Lots this size disappeared from Wellington's newer subdivisions years ago. Come stand on the deck at seven o'clock and see what half an acre and a western view still feel like.
- Listing Status:
- Active
- Date Added:
- September 19, 2026
- Data Last Updated:
- October 5, 2026 at 7:08AM
- Listing Office:
- eXp Realty LLC : 9702141560
- Listing Agent:
- Jeff Rubenstein :
- Contact:
- 9702141560
- MLS ID:
- IR1069073

- Other Structures: DeckPatio
- Roofing: Composition
- Windows: Window Coverings
- General: Wood FrameOneSlab
- HOA Amenities: ParkReserve Fund390.0Annually
- Originating MLS: IRES
- School District: Poudre R-1
- County: Larimer
- Zoning: RESR1420160
- View: Mountain(s)
- Fencing: Partial
- Utilities: Electricity AvailableNatural Gas Available
- Water: Public
- Sewer: Septic Tank
- Source: IRES
This listing courtesy of Jeff Rubenstein , eXp Realty LLC
Monthly Payment
- Principal & Interest $
- Property Taxes $
- Home Insurance $
- VA Funding Fee $