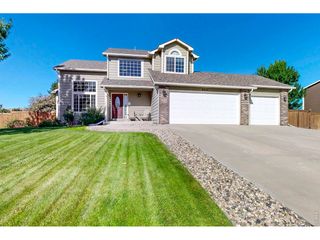
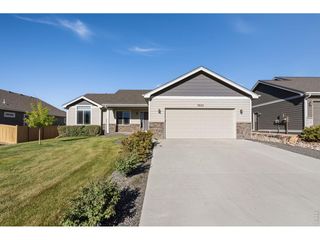
6886 Sumner St, Wellington, CO 80549
- 3 beds |
- 2 baths |
- 1,409 sqft
 Single-Family Home
  Built in 2014
  0.26acre lot
 3 car garage
  $358/sqft
  Listed 9 days ago
Property Description
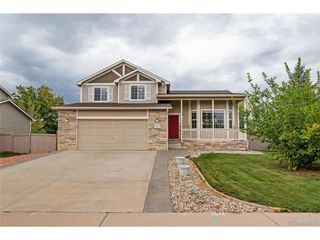
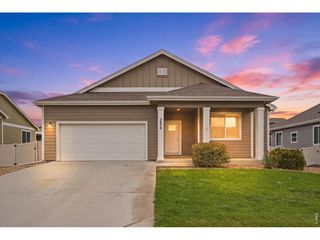
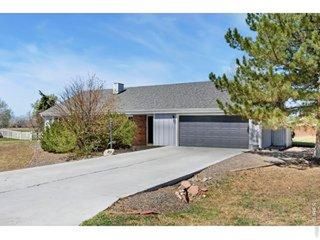
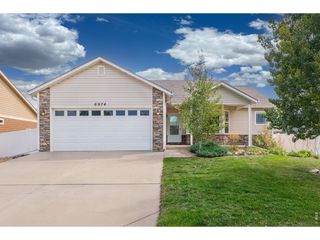
Professional photos coming! Enjoy the space and privacy of this 3 bedroom 2 bath ranch in The Meadows! Situated on just over a .25 acre lot and backing to open space, this home offers a peaceful backyard setting, incredible views and room to spread out. New exterior paint and a newer roof! Inside you'll find newly refinished hardwood floors and a functional single-level layout with an open floor plan. The kitchen features an island with an oversized single basin sick and an eat in area with a charming built in bench seat and table. The large primary suite features a private ensuite bath and walk in closet while two additional bedrooms provide flexibility for guests or a home office. The full unfinished basement offers plenty of storage and endless possibilities for future expansion. A spacious 3-car garage provides room for vehicles, toys, and hobbies. With open space right out your back door and an incredibly low HOA of just $100 a year, this property offers space, flexibility, and affordability in a great Wellington location!
- Listing Status:
- Active
- Data Last Updated:
- October 5, 2026 at 7:21AM
- Listing Office:
- C3 Real Estate Solutions LLC : 9702227187
- Listing Agent:
- Brooke Walser : 9702227187
- Contact:
- 9702227187
- MLS ID:
- 1069555

- General: Sprinkler System
- Other Structures: Patio
- Parking: Attached
- Roofing: Composition
- Windows: Window Coverings
- General: FrameOne
- Road/Access: City Street
- HOA Amenities: ParkManagement100.0Annually
- Originating MLS: ires
- School District: Poudre
- County: Larimer
- Zoning: ResR1627350
- View: Plains View
- Fencing: FencedVinyl
- Utilities: Natural Gas AvailableElectricity AvailableCable AvailableSatellite AvailHigh Speed AvailXcel
- Water: Public
- Sewer: Public Sewer
- Source: ires
- Exclusions: Seller's Personal Property
This listing courtesy of Brooke Walser , C3 Real Estate Solutions LLC
Monthly Payment
- Principal & Interest $
- Property Taxes $
- Home Insurance $
- VA Funding Fee $