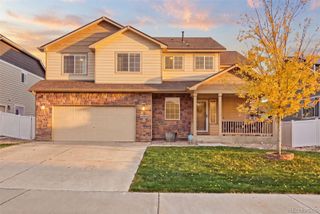
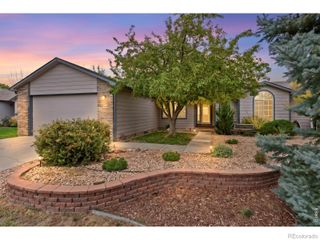
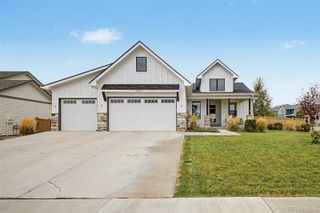
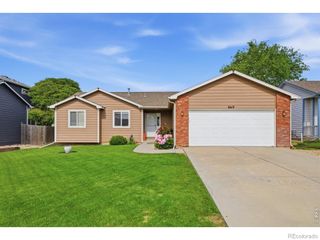
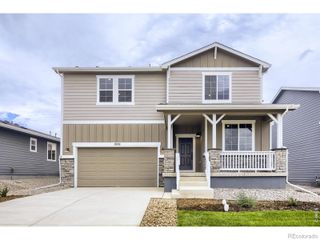
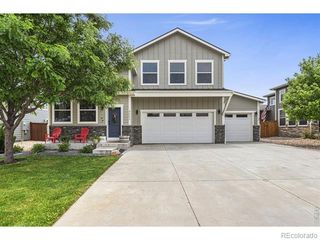
4514 Ketchum Drive, Wellington, CO 80549
- 4 beds |
- 3 baths |
- 2,801 sqft
 Single-Family Home
  Built in 2016
  8,712sqft lot
 4 car garage
  $203/sqft
  Listed 1 month ago
Property Description
Welcome to 4514 Ketchum Drive, a beautifully designed ranch-style home with comfortable main-level living, a spacious finished basement, and an exceptional 1176 Sq Ft four car garage with heater! Built in 2016, the open floor plan features 9-foot ceilings, wood floors, stainless steel appliances, granite countertops, a spacious kitchen island, and a cozy gas fireplace. Three main-level bedrooms include a comfortable primary suite with a ensuite bath and walk-in closet, plus convenient main floor laundry. The finished basement adds tremendous living space with a fourth bedroom, expansive great room, and plenty of additional storage - ideal for guests, entertaining, a game area, home gym, or simply spreading out. The basement offers the ability to add two additional bedrooms. A wonderful Xeriscaped Backyard: Enjoy easy maintenance, ample seating, and plenty of room for play - an inviting setting to relax, entertain, and enjoy Colorado's beautiful seasons. Exceptional 1,176+ Sq. Ft. Garage: A standout feature with the third bay door opening of 9 foot 8 inches, and tandem fourth-car space that is behind the third bay, which provides exceptional room for vehicles, a boat, RV, recreational toys and storage. Additional features include vaulted ceilings, an eat-in kitchen, a level lot and Holiday lights that are preinstalled! Located in Wellington's Cottonwood Park at The Meadows, this home offers an uncommon combination of flexible living space, an easy-care backyard, abundant storage and an extraordinary garage.
- Listing Status:
- Active
- Date Added:
- September 4, 2026
- Data Last Updated:
- October 5, 2026 at 5:09AM
- Listing Office:
- C3 Real Estate Solutions, LLC : 9704823878
- Listing Agent:
- Melissa Schulman :
- Contact:
- 9704823878
- MLS ID:
- IR1067988

- Style: Contemporary
- Parking: OversizedOversized Door
- Roofing: Composition
- Windows: Window Coverings
- General: Wood FrameOne
- HOA Amenities: Reserve FundTrash40.0Monthly
- Originating MLS: IRES
- School District: Poudre R-1
- County: Larimer
- Zoning: ResR1639321
- Fencing: FencedPartial
- Utilities: Electricity AvailableNatural Gas Available
- Water: Public
- Source: IRES
This listing courtesy of Melissa Schulman , C3 Real Estate Solutions, LLC
Monthly Payment
- Principal & Interest $
- Property Taxes $
- Home Insurance $
- VA Funding Fee $