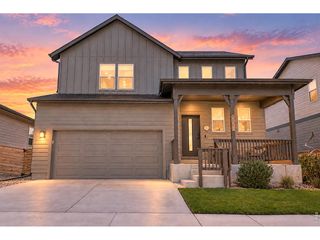
1836 Baltusrol Dr, Fort Collins, CO 80524
- 4 beds |
- 3 baths |
- 2,476 sqft
 Single-Family Home
  Built in 2026
  6,098sqft lot
 2 car garage
  $230/sqft
  Listed 1 month ago
Property Description
Welcome to Country Club Reserve, where peaceful greenspace meets everyday convenience. At the center of the home is an upgraded kitchen designed for both everyday meals and entertaining, featuring granite countertops, upgraded white soft-close cabinetry, a 30" gas cooktop, and a dedicated stainless-steel hood vent. The kitchen opens naturally to the Great Room, creating a bright and inviting space to gather, relax, and enjoy time with family and friends. Just outside, the patio overlooks the surrounding open space, providing a peaceful setting for morning coffee, summer evenings, or simply taking in the view. The dedicated office at the front of the home offers a quiet and comfortable space for working from home, studying, or managing the demands of everyday life. The unfinished basement adds even more potential, with rough-in plumbing and plenty of room to design the space around your needs. Imagine a home gym, recreation room, guest suite, theater, or additional living area-the possibilities are yours. And when you're ready to get outside, you're just minutes from Old Town Fort Collins, Horsetooth Reservoir, hiking and biking trails, golf, dining, and countless opportunities to enjoy the Colorado outdoors.
- Listing Status:
- Active
- Data Last Updated:
- October 5, 2026 at 5:23AM
- Listing Office:
- DFH Colorado Realty LLC : 7207065701
- Listing Agent:
- Batey McGraw : 7207065701
- Contact:
- 7207065701
- MLS ID:
- 1067485

- General: Sprinkler System>8' Garage Door
- Style: Contemporary
- Other Structures: Patio
- Parking: Attached
- Roofing: Composition
- General: FrameCompositionTwo
- Road/Access: City Street
- HOA Amenities: Management120.0Monthly
- Originating MLS: ires
- School District: Poudre
- County: Larimer
- Zoning: RESR1676619
- View: HillsPlains View
- Utilities: Natural Gas AvailableElectricity AvailableCable AvailableHigh Speed AvailCity of Fort Collins
- Water: City
- Source: ires
This listing courtesy of Batey McGraw , DFH Colorado Realty LLC
Monthly Payment
- Principal & Interest $
- Property Taxes $
- Home Insurance $
- VA Funding Fee $

 New - 2 days ago