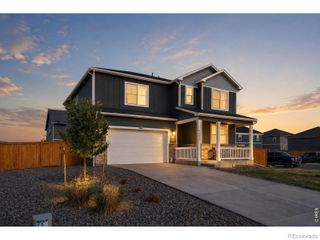
6818 Gateway Crossing Street, Wellington, CO 80549
- 4 beds |
- 3 baths |
- 2,582 sqft
 Single-Family Home
  Built in 2020
  7,841sqft lot
 3 car garage
  $230/sqft
  Listed 19 days ago
Property Description
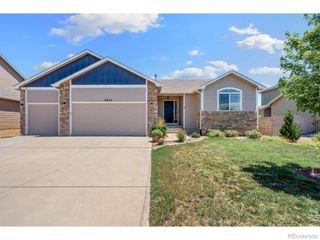
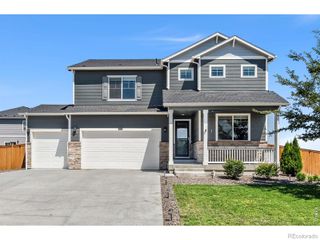
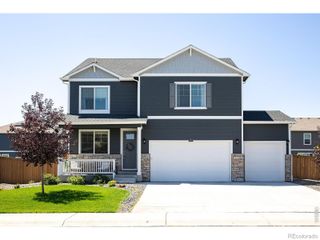
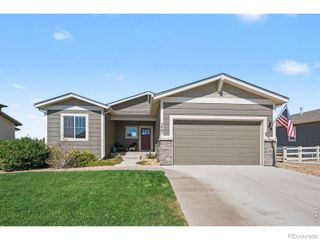
Full walkout basement floor plans like this seldom hit the market! Adding to its appeal, this 4-bedroom, 3-bath home offers a main-floor office, versatile loft and 3-car garage - a rare find.The open-concept main floor features wood laminate flooring throughout most of the level for warmth and easy maintenance and is anchored by an expansive living room flooded with natural light from its east-facing windows, along with a well-appointed kitchen showcasing stainless steel appliances, granite countertops, a large island perfect for entertaining and a walk-in pantry.A dedicated main-floor office and a convenient half bath round out the main level.A deck off the main level, ideal for morning coffee or evening entertaining, leads down to the fully fenced yard.Upstairs, the expansive primary suite with 3 large windows features a walk-in closet, plus a large sun-filled bathroom with double vanities, a separate closet, and additional storage areas.Three additional bedrooms, a well-appointed full bathroom, a convenient upper-level laundry and a versatile loft - ideal as a second living area, playroom or media space, complete the second floor.The full unfinished walk-out basement, with direct backyard access, is ready to become a home theater, gym, guest suite or additional living space, adding long-term value well beyond the home's current footprint.Additional peace-of-mind features include an active radon mitigation system and an energy-efficient tankless water heater.Enjoy resort-style community amenities including a pool and a clubhouse, minutes from charming downtown Wellington and schools in the Poudre School District.Perfectly positioned between Fort Collins and Cheyenne, WY, with small-town charm and quick access to both cities.Sage Meadows HOA includes a community park, clubhouse, pool, walking trails, non-potable irrigation water and trash. No Metro Tax District!
- Listing Status:
- Active
- Data Last Updated:
- July 28, 2026 at 11:21PM
- Listing Office:
- Group Harmony : 9702290700
- Listing Agent:
- Jaione Osborne : 970-999-4398
- MLS ID:
- IR1063677

- Style: Contemporary
- Other Structures: Deck
- Parking: OversizedOversized DoorParking spaces: 3
- Roofing: Composition
- Windows: Double Pane Windows
- General: Two
- Road/Access: Public
- HOA Amenities: ClubhouseParkPoolReservesTrash95.0Monthly
- Originating MLS: recolorado
- School District: Poudre R-1
- County: Larimer
- Zoning: ResLOT 7BLOCK 7SAGE MEADOWS SUBDIVISIONTOWN OF WELLINGTONCOUNTY OF LARIMERSTATE OF COLORADOR1666489
- Fencing: Fenced
- Utilities: Cable AvailableElectricity AvailableInternet Access (Wired)Natural Gas Available
- Water: Public
- Sewer: Public Sewer
- Source: recolorado
- Ownership: Individual
- Exclusions: Seller's Personal Property
This listing courtesy of Jaione Osborne , Group Harmony
Monthly Payment
- Principal & Interest $
- Property Taxes $
- Home Insurance $
- VA Funding Fee $

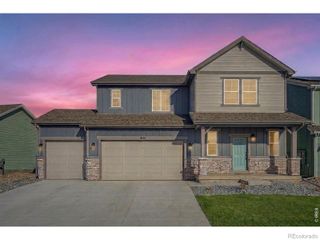
 New - 2 days ago