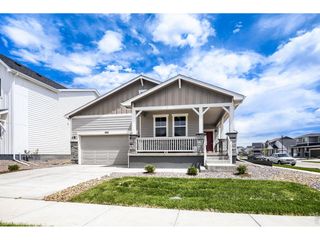
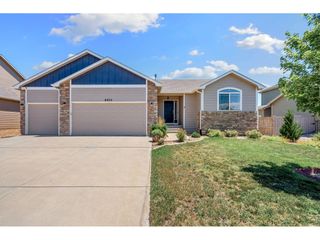
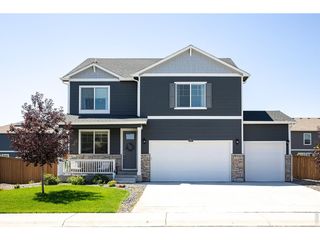
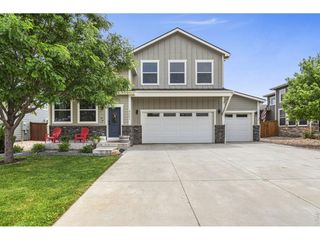
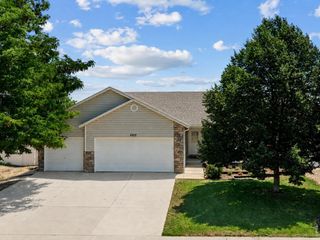
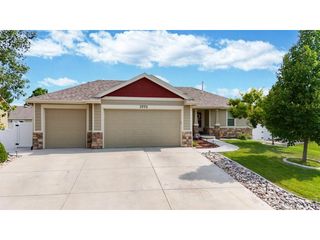
7467 Horsechestnut St, Wellington, CO 80549
- 5 beds |
- 3 baths |
- 2,144 sqft
 Single-Family Home
  Built in 2018
  6,970sqft lot
 2 car garage
  $237/sqft
  Listed 14 days ago
Property Description
Welcome Home! This beautiful 5 bedroom/ 3 bath ranch sits on a premium lot backing to open space, quick access to walking trails, & gorgeous mountain views. Interior features LVP throughout, open floor plan, natural lighting, & the luxury of main floor living. The kitchen is equipped with timeless espresso cabinet finish, subway tile, granite counters, large island, & stainless steel appliances. Enjoy a full finished basement with 3 additional bedrooms, designer 3/4 bath, rec room, & storage room. Escape to the backyard for peaceful evening sunsets under your covered patio or a late night fire with friends around your fire pit. Love gardening? South facing garden beds full of raspberry bushes & vegetable plants grow in abundance here! There is plenty to do in the neighborhood as well with the community pool just right around the corner, playground down the street, & miles of walking trails. 7467 Horsechestnut is the perfect place to call home & embrace the Colorado lifestyle.
- Listing Status:
- Active
- Data Last Updated:
- July 29, 2026 at 2:21AM
- Listing Office:
- CO Vision Real Estate Group : 9706829153
- Listing Agent:
- Nicole Johnson : 9706829153
- MLS ID:
- 1064123

- General: Sprinkler System
- Style: Contemporary
- Other Structures: Patio
- Parking: Garage Door OpenerAttached
- Roofing: Composition
- Windows: Window Coverings
- General: FrameOne
- Road/Access: City Street
- HOA Amenities: PoolPlaygroundParkTrail(s)Common AmenitiesManagement86.0Monthly
- Originating MLS: ires
- School District: Poudre
- County: Larimer
- Zoning: RESR1657766
- View: Mountain(s)Hills
- Fencing: PartialVinyl
- Utilities: Natural Gas AvailableElectricity AvailableBlack Hills
- Water: City
- Sewer: Public Sewer
- Source: ires
- Exclusions: See Contract Prep for detailed list of inclusions/exclusions.
This listing courtesy of Nicole Johnson , CO Vision Real Estate Group
Monthly Payment
- Principal & Interest $
- Property Taxes $
- Home Insurance $
- VA Funding Fee $