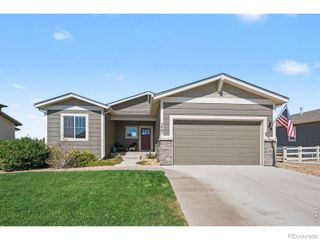
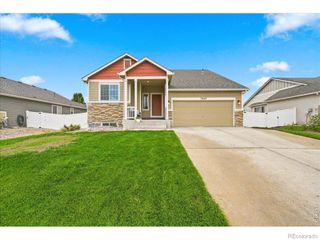
6912 Carlyle Lane, Wellington, CO 80549
- 4 beds |
- 3 baths |
- 1,890 sqft
 Single-Family Home
  Built in 2004
  7,405sqft lot
 3 car garage
  $246/sqft
  Listed 21 days ago
Property Description
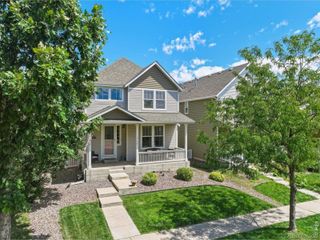
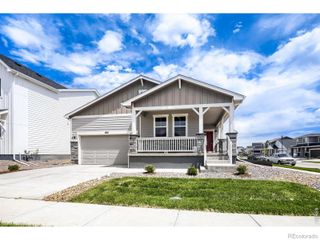
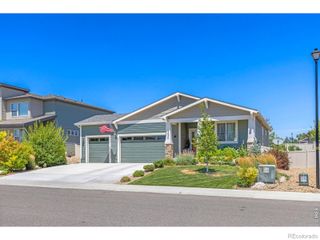
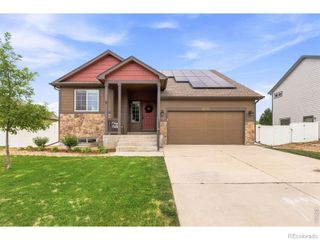
Spacious ranch-style home with an open floor plan designed for both entertaining and everyday living! Vaulted ceilings enhance the bright, open feel of the main level, which features two bedrooms, two baths, convenient main-floor laundry, and a spacious kitchen with abundant counter space and a large center island that flows seamlessly into the living area. The partially finished basement offers two additional bedrooms and a full bath, while the unfinished space provides excellent storage and room for future expansion. Step outside to a large backyard patio and fully fenced yard, perfect for relaxing, entertaining, or enjoying the outdoors. A charming covered front porch and mature shade tree add to the home's curb appeal, while the three-car garage provides plenty of space for vehicles, storage, and all your Colorado gear.
- Listing Status:
- Active
- Data Last Updated:
- July 29, 2026 at 4:21AM
- Listing Office:
- Group Harmony : 9702290700
- Listing Agent:
- Seth Hanson : 970-310-7498
- MLS ID:
- IR1063658

- Other Structures: Patio
- Parking: Parking spaces: 3
- Roofing: Composition
- General: One
- Road/Access: Public
- HOA Amenities: Reserves100.0Annually
- Originating MLS: recolorado
- School District: Poudre R-1
- County: Larimer
- Zoning: ResLot 10Block 3The MeadowsCounty of LarimerState of ColoradoR1627376
- Utilities: Electricity AvailableNatural Gas Available
- Water: Public
- Sewer: Public Sewer
- Source: recolorado
- Ownership: Individual
- Exclusions: Personal PropertyNursery Chandelier
This listing courtesy of Seth Hanson , Group Harmony
Monthly Payment
- Principal & Interest $
- Property Taxes $
- Home Insurance $
- VA Funding Fee $