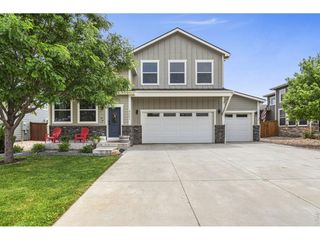
9050 Spirit St, Wellington, CO 80549
- 4 beds |
- 4 baths |
- 2,056 sqft
 Single-Family Home
  Built in 2006
  6,534sqft lot
 3 car garage
  $248/sqft
  Listed 7 days ago
Property Description
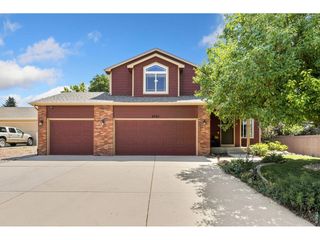
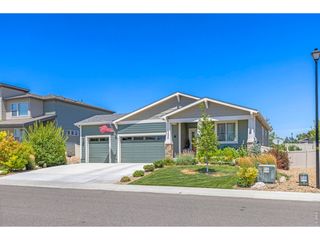
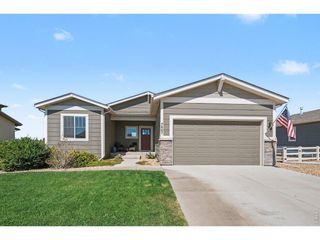
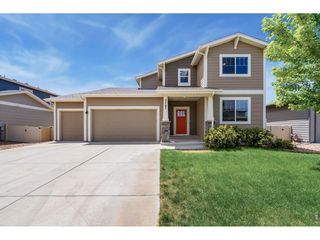
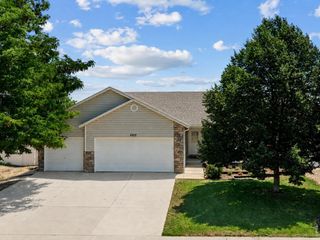
Owned Solar System! Enjoy the benefits of solar without the hassle of a lease or separate solar payment. This spacious 4-level Wellington home also offers an open, light-filled layout, vaulted ceilings, and a hard-to-find 3-car garage. The generous kitchen features ample counter and cabinet space, alder cabinetry, hickory hardwood floors, a breakfast nook, all-new kitchen appliances, and a reverse osmosis water filtration system connected to both the kitchen sink and refrigerator. The spacious family room provides plenty of room to relax, while the primary bedroom features vaulted ceilings and a walk-in closet. The home has been freshly painted and includes a whole-house fan, three powered attic vents, newer A/C and heating systems, an approximately 3-year-old water heater, and impact-resistant roof shingles. Outside, the backyard is set up for both relaxing and hobbies with a pergola-covered patio, greenhouse, chicken coop, shed, garden area with sprinklers, and plenty of room to entertain. The 3-car garage is another standout, featuring powered ventilation, air-compressor lines running throughout the garage and to multiple areas of the property, plus a 240V outlet that could be used for EV charging. Conveniently located near neighborhood parks with easy access to I-25, this home offers an impressive combination of energy efficiency, thoughtful upgrades, storage, and functionality.
- Listing Status:
- Active
- Data Last Updated:
- August 20, 2026 at 1:23PM
- Listing Office:
- eXp Realty - Hub : 9702176334
- Listing Agent:
- Philip Hofeling : 9702176334
- Contact:
- 9702176334
- MLS ID:
- 1066423

- General: Sprinkler SystemOversized Garage
- Other Structures: StoragePatio
- Parking: Attached
- Roofing: Composition
- Windows: Window Coverings
- General: FrameBrickFour
- Road/Access: City Street
- HOA Amenities: Management60.0Monthly
- Originating MLS: ires
- School District: Poudre
- County: Larimer
- Zoning: RESR1633074
- Fencing: FencedWood
- Utilities: Natural Gas AvailableElectricity AvailableXcel
- Water: City
- Sewer: Public Sewer
- Source: ires
This listing courtesy of Philip Hofeling , eXp Realty - Hub
Monthly Payment
- Principal & Interest $
- Property Taxes $
- Home Insurance $
- VA Funding Fee $