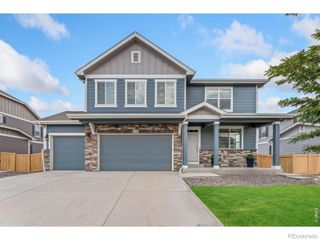
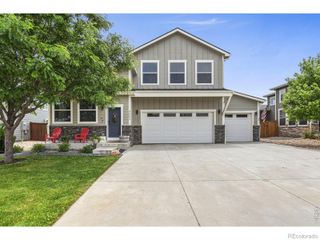
9073 Plainsman Drive, Wellington, CO 80549
- 3 beds |
- 4 baths |
- 2,836 sqft
 Single-Family Home
  Built in 2007
  7,841sqft lot
 3 car garage
  $180/sqft
  Listed 13 days ago
Property Description
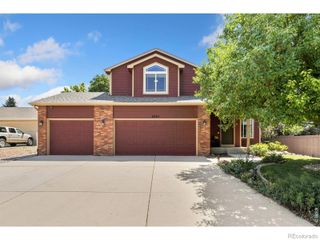
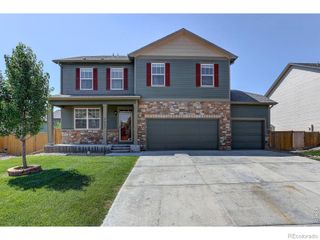
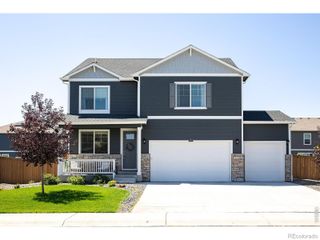
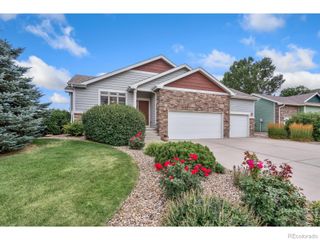
Welcome to 9073 Plainsman Drive, a beautifully maintained home that offers the space, comfort, and outdoor lifestyle Northern Colorado buyers are searching for. Situated on a well-manicured lot in one of Wellington's desirable neighborhoods, this home combines timeless character with thoughtful improvements and room for everyone to enjoy.Rich hickory hardwood floors extend throughout the main level and primary bedroom, while vaulted ceilings in the living room create an open, airy feel filled with natural light. Fresh interior paint, new interior doors, and an inviting floor plan make the home warm, comfortable, and move-in ready.The spacious primary suite offers a private retreat with direct access to a large deck-the perfect place to enjoy your morning coffee or unwind after a long day. Additional bedrooms provide flexibility for family, guests, or a home office.The finished basement adds valuable living space with a large recreation area, full wet bar, and a non-conforming bedroom, closet and bathroom making it an ideal space for guests, a workout area, hobby room, or additional office. Outdoor living is where this home truly shines. The beautifully maintained backyard features a covered patio with dedicated gas hookups for both a grill and fire pit, creating the perfect setting for entertaining or relaxing outdoors. The fully enclosed dog run offers convenience for pet owners, while the spacious three-car garage provides plenty of room for vehicles, storage, and outdoor gear.Additional features include a Nest smart thermostat, exterior security camera, and quality craftsmanship throughout. Conveniently located near parks, schools, and commuter routes, this home offers an outstanding opportunity for buyers looking for space, functionality, and the Colorado lifestyle in a welcoming community.
- Listing Status:
- Active
- Data Last Updated:
- August 20, 2026 at 1:21PM
- Listing Office:
- Real : 7208072890
- Listing Agent:
- Jimmy Stewart : 970-290-3755
- MLS ID:
- IR1066023

- Style: Contemporary
- Other Structures: DeckPatio
- Parking: Parking spaces: 3
- Roofing: Composition
- Windows: Window Coverings
- General: Two
- Road/Access: Public
- HOA Amenities: ReservesTrash60.0Monthly
- Originating MLS: recolorado
- School District: Poudre R-1
- County: Larimer
- Zoning: RESLOT 12BLOCK 4BUFFALO CREEK 4TH WEL (20050068488)R1635928
- Utilities: Cable AvailableElectricity AvailableInternet Access (Wired)Natural Gas Available
- Water: Public
- Sewer: Public Sewer
- Source: recolorado
- Ownership: Individual
- Exclusions: Sellers Personal Property
This listing courtesy of Jimmy Stewart , Real
Monthly Payment
- Principal & Interest $
- Property Taxes $
- Home Insurance $
- VA Funding Fee $