10174 Green Ct D, Westminster, CO 80031
- 3 beds |
- 4 baths |
- 2,643 sqft
 Town Home
  Built in 1998
  —— sqft lot
  2 car garage
  $189/sqft
  Listed 7 days ago
Property Description
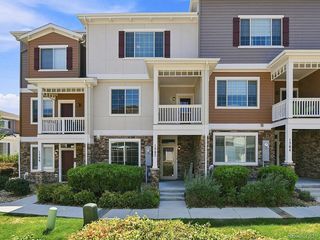
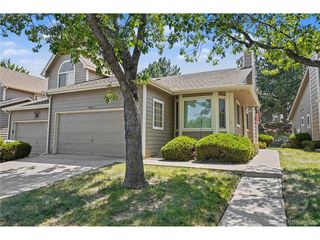
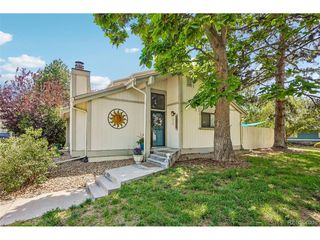
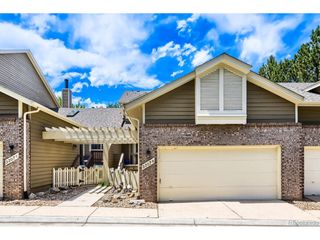
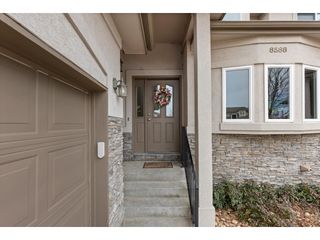
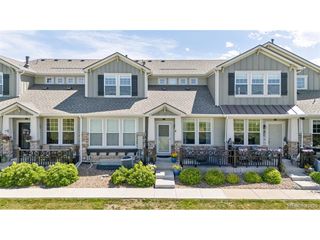
Welcome to this beautifully updated end-unit townhome, tucked away on a quiet cul-de-sac and surrounded by grassy open space. This home offers an exceptional opportunity to get the space and privacy of a house with the ease of low-maintenance townhome living. Inside, soaring two-story ceilings and a cozy gas fireplace create a warm, inviting living space, complemented by newer Brazilian cherry hardwood floors, fresh paint, new carpet, custom railing, and updated fixtures. The fully renovated kitchen features new soft-close shaker cabinets, quartz countertops with seating space, stainless steel appliances, and classic-yet-on-trend checkered tile flooring. The versatile floor plan offers a main-level office, while upstairs you'll find an oversized primary suite with vaulted ceilings, a large sitting area, dual walk-in closets, and an ensuite bath, plus a second bedroom and spacious loft flex space. The fully finished basement is a rare find among neighboring homes and offers incredible flexibility as a second primary suite, complete with egress windows, closet space, and an ensuite bathroom. It would also make an ideal guest suite, space for older kids, home gym, or cozy den. Recent updates include a new A/C in 2026 and new water heater in 2025. With no neighbor in sight, you'll love the outdoor living space you'll get from both the front or side patios. In summer, enjoy the private neighborhood pool, while the HOA takes care of the low-maintenance lifestyle. Just north, Northpark Plaza provides convenient access to a grocery store, bank, and several dining options. Multiple golf courses are only minutes away and you'll have easy access to both Hwy 36 and I-25.
- Listing Status:
- Pending
- Data Last Updated:
- August 20, 2026 at 1:23PM
- Listing Office:
- West and Main Homes Inc : katekazell@westandmainhomes.com,720-613-8478
- Listing Agent:
- Kate Kazell : 720-613-8478
- Contact:
- katekazell@westandmainhomes.com,720-613-8478
- MLS ID:
- 5980890

- General: Cathedral Ceiling(s)Open Floorplan
- Rooms: Loft
- Appliances: RefrigeratorMicrowaveDisposal
- Basement: Partially Finished
- A/C: Central AirCeiling Fan(s)Attic Fan
- Heating: Forced Air
- Fireplace: GasLiving RoomOne
- Eco/Green Feature: Windows
- Other Structures: Patio
- Pool: Private
- Parking: Attached
- Roofing: Composition
- General: FrameBrickTwo
- HOA Amenities: ClubhouseTennis Court(s)PoolTrashSnow RemovalExterior MaintenanceWaterInsuranceSewer400.0Monthly
- Originating MLS: ires
- School District: Adams CO. Dist 12
- County: Adams
- Utilities: Natural Gas AvailableElectricity AvailableCable Available
- Water: City
- Sewer: Public Sewer
- Source: ires
- Exclusions: Seller's personal property and staging items
This listing courtesy of Kate Kazell , West and Main Homes Inc
Monthly Payment
- Principal & Interest $
- Property Taxes $
- Home Insurance $
- VA Funding Fee $