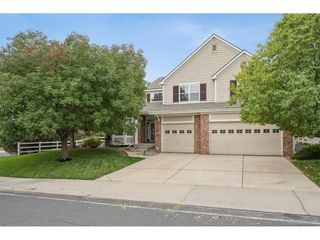
10786 Bryant Ct, Westminster, CO 80234
- 3 beds |
- 3 baths |
- 3,868 sqft
 Single-Family Home
  Built in 1996
  6,098sqft lot
 2 car garage
  $238/sqft
  Listed 10 days ago
Property Description
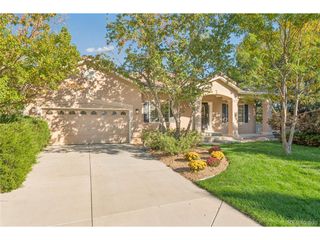
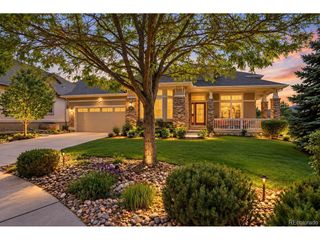
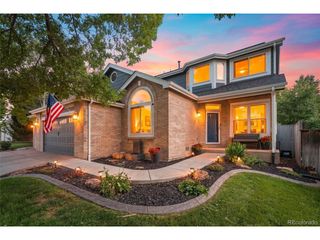
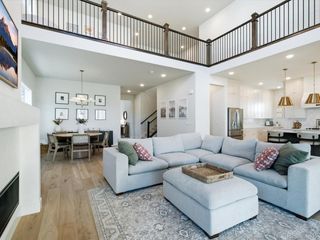
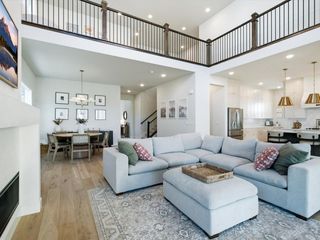
Welcome to this beautifully renovated and upgraded home in The Pointe at Legacy Ridge, ideally situated on a premium lot overlooking lush landscaped open space, scenic trails, and a neighborhood park. A bright, open floor plan, vaulted ceilings, and thoughtful updates create an inviting blend of modern style and comfortable living. The renovated kitchen is a true centerpiece, featuring quartz countertops, a large island, and a charming dining nook with fireplace overlooking the serene greenspace. Hardwood and luxury vinyl plank flooring add warmth and durability throughout the main living spaces. The main level also offers a versatile office/den that could be a 4th bedroom, along with a convenient half bath. Upstairs, a stylish loft with modern glass railing overlooks the living area, creating an open and airy feel. The spacious primary suite provides a peaceful retreat with a beautifully appointed ensuite 5 piece bath and two walk-in closets. The daylight basement expands the living space with a spacious family room, two additional bedrooms each featuring a walk-in closet, plus an updated bathroom with dual sinks and shower. A standout feature on this level is the incredible home gym complete with sauna, perfect for creating your own private wellness retreat. Enjoy the best of the Legacy Ridge lifestyle with easy access to the Mushroom Pond Trail Loop, community pool, tennis & pickle ball courts, scenic walking trails, and the public 18-hole golf course. The Pointe HOA includes landscaping maintenance and snow removal, providing added convenience and allowing you to enjoy more of what this exceptional location has to offer. Schedule your viewing on this exceptional home today!
- Listing Status:
- Pending
- Data Last Updated:
- October 5, 2026 at 3:21AM
- Listing Office:
- Equity Colorado Real Estate : tamara@tamarareynolds.com,303-736-9910
- Listing Agent:
- Tamara Reynolds-Jones : 303-736-9910
- Contact:
- tamara@tamarareynolds.com,303-736-9910
- MLS ID:
- 6139116

- General: Eat-in KitchenCathedral Ceiling(s)Bay or Bow WindowWalk-In Closet(s)SaunaKitchen Island
- Rooms: Loft
- Appliances: DishwasherRefrigeratorWasherDryerMicrowaveDisposalFire Alarm
- Basement: Partially FinishedDaylight
- A/C: Central AirCeiling Fan(s)
- Heating: Forced Air
- Fireplace: GasOne
- Eco/Green Feature: Windows
- Other Structures: DeckPatio
- Parking: Attached
- Roofing: Tile
- Windows: Window Coverings
- General: FrameStoneStuccoTwo
- HOA Amenities: ClubhouseTennis Court(s)Hot TubPoolPlaygroundFitness CenterParkTrail(s)TrashSnow Removal300.0Quarterly
- Originating MLS: ires
- School District: Adams CO. Dist 12
- County: Adams
- Water: Public
- Sewer: Public Sewer
- Source: ires
- Exclusions: Sellers Personal PropertyGarage refrigerator.
This listing courtesy of Tamara Reynolds-Jones , Equity Colorado Real Estate
Monthly Payment
- Principal & Interest $
- Property Taxes $
- Home Insurance $
- VA Funding Fee $

 New - 2 days ago