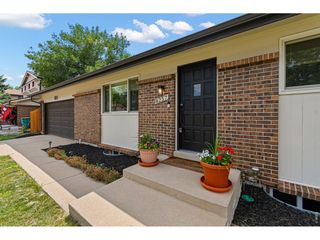
11345 Xavier Ct, Westminster, CO 80031
- 4 beds |
- 3 baths |
- 2,650 sqft
 Single-Family Home
 Built in 1996
 6,098sqft lot
 2 car garage
 $270/sqft
 Listed 13 days ago
Property Description
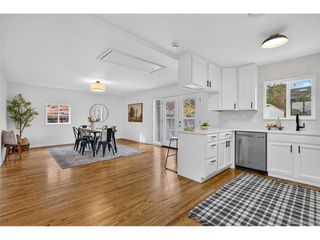
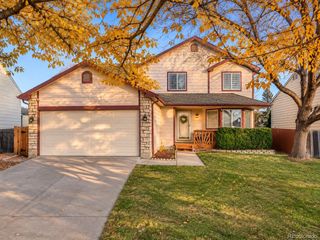
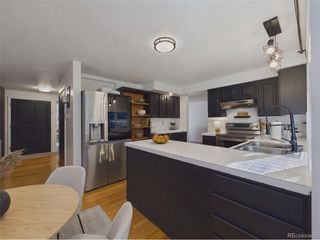
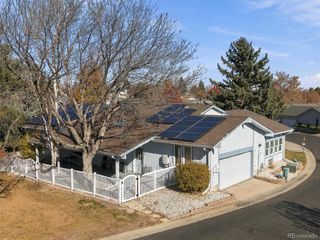
Beautifully transformed from top to bottom, this 4-bedroom, 3-bath Westminster home blends modern design, thoughtful improvements, & everyday comfort. From bright, open living spaces to renovated bathrooms & an inviting backyard, nearly every corner reflects an intentional approach to creating a home that's as functional as it is welcoming. // Step inside to discover vaulted ceilings, abundant natural light, fresh paint, updated flooring, & contemporary finishes throughout. The main living area features a charming bay window with built-in seating, warm wood accents, & a decorative fireplace that adds architectural character. An adjoining dining area offers space to gather, while the kitchen features white cabinetry, granite countertops, stainless steel appliances, & a new induction range. // All three bathrooms have been beautifully renovated with updated vanities, fixtures, tilework, & showers or baths. The stunning primary bath features a spacious shower, dual-sink vanity, & premium reeded glass windows that softly diffuse natural light while maintaining privacy. // The finished basement offers additional living & entertaining space, with premium reeded glass windows that welcome natural daylight while artfully obscuring the window wells. // Outside, the redesigned backyard features pavers, low-maintenance turf, & a new storage shed on a concrete pad, perfect for relaxing or entertaining. // Beyond the beautiful finishes, practical improvements include all new Simonton windows, solid-core doors, updated trim & lighting, remote-controlled blinds, a new Bosch heat pump, whole-home humidifier, washer & dryer, dishwasher, & garage door opener. Fully paid-off solar panels, a new exterior drainage system & fiber internet with Ethernet extended to the basement add even more value, efficiency, & convenience. // With so many meaningful updates already completed, this home invites you to settle in, spread out, & enjoy the spaces that make everyday life special.
- Listing Status:
- Active
- Data Last Updated:
- November 19, 2026 at 7:23AM
- Listing Office:
- West and Main Homes : steph@westandmainhomes.com,303-668-6800
- Listing Agent:
- Stephanie Christianson : 303-668-6800
- Contact:
- steph@westandmainhomes.com,303-668-6800
- MLS ID:
- 9297988

- General: Sprinkler System
- Other Structures: DeckPatio
- Parking: Attached
- Roofing: Tar/Gravel
- Windows: Window Coverings
- General: FrameBrickWood SidingOne
- HOA Amenities: TrashSnow Removal840.0Annually
- Originating MLS: ires
- School District: Adams CO. Dist 12
- County: Adams
- Fencing: Fenced
- Water: Public
- Sewer: Public Sewer
- Source: ires
- Exclusions: Sellers' Personal Property
This listing courtesy of Stephanie Christianson , West and Main Homes
Monthly Payment
- Principal & Interest $
- Property Taxes $
- Home Insurance $
- VA Funding Fee $

 New - 1 day ago