11709 Perry St, Westminster, CO 80031
- 4 beds |
- 3 baths |
- 3,730 sqft
 Single-Family Home
  Built in 2006
  5,227sqft lot
 2 car garage
  $308/sqft
  Listed 1 month ago
Property Description
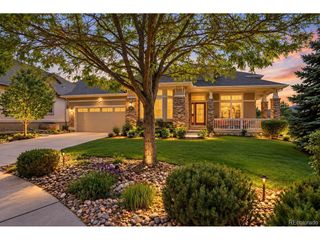
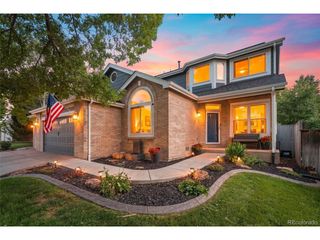
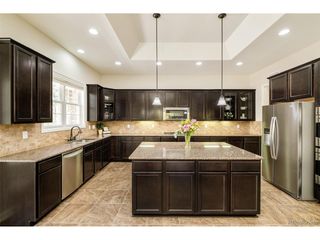
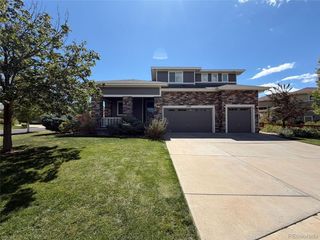
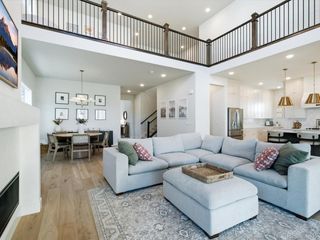
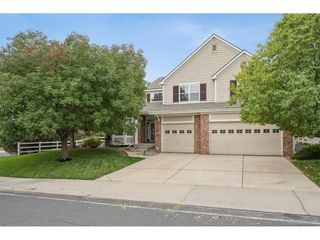
Exceptional in every way, this fully updated Bradburn home combines sophisticated design, thoughtful craftsmanship and an incredible corner-lot setting just moments from open space and mountain views. This stunning 4-bedroom, 3-bath home features a rare full-length driveway, 2-car garage and beautifully curated finishes throughout. This fully updated home impresses with Italian plaster walls, plantation shutters and gorgeous oak hardwood flooring extending throughout-including the finished basement area. A private main-floor office with French doors opens to the expansive covered front porch. The showpiece kitchen features quartz countertops, custom cabinetry with soft-close pull-out drawers, illuminated display cabinets, custom backsplash, built-ins and a butcher-block island with microwave drawer, complemented by high-end appliances. Upstairs you'll find oversized bedrooms, laundry with utility sink and a beautifully remodeled bath with quartz counters, frameless glass and soaking tub. The extraordinary primary suite is a retreat of its own with a private Trex deck, gas fireplace and luxurious 5-piece bath featuring a soaking tub with treetop views, separate vanities and an expansive frameless-glass shower. The partially finished basement offers a versatile bonus room plus substantial space for future expansion. A new furnace, A/C, humidifier and UV air filtration add comfort and peace of mind. The corner location provides uncommon privacy with no homes directly in front, while open space and mountain views are just a few homes away. And then there's Bradburn-one of Westminster's most sought-after communities, loved for its parks, trails, charming streetscapes, neighborhood amenities and walkability to restaurants and shops, all with easy access to Denver and Boulder. This is not simply an updated Bradburn home-it's one where nearly every detail has already been thoughtfully elevated. Check out the virtual tour online!
- Listing Status:
- Active
- Data Last Updated:
- October 5, 2026 at 3:21AM
- Listing Office:
- Coldwell Banker Realty 56 : michael@4SResidentialGroup.com,303-494-0990
- Listing Agent:
- Michael Brassem : 303-494-0990
- Contact:
- michael@4SResidentialGroup.com,303-494-0990
- MLS ID:
- 7457954

- General: Sprinkler SystemOversized Garage
- Other Structures: DeckPatio
- Parking: Attached
- Roofing: Composition
- General: FrameCompositionConcreteTwo
- HOA Amenities: ClubhouseTennis Court(s)PoolPlaygroundParkTrail(s)TrashSnow RemovalExterior Maintenance130.0Monthly
- Originating MLS: ires
- School District: Adams CO. Dist 12
- County: Adams
- Zoning: RES
- Fencing: Fenced
- Utilities: Electricity AvailableCable Available
- Water: Public
- Sewer: Public Sewer
- Source: ires
- Exclusions: Sellers personal property and staging items.
This listing courtesy of Michael Brassem , Coldwell Banker Realty 56
Monthly Payment
- Principal & Interest $
- Property Taxes $
- Home Insurance $
- VA Funding Fee $

 New - 2 days ago