2432 Country Club Loop, Westminster, CO 80234
- 4 beds |
- 4 baths |
- 4,092 sqft
 Single-Family Home
 Built in 1984
 0.34acre lot
 3 car garage
 $325/sqft
 Listed 5 days ago
Property Description
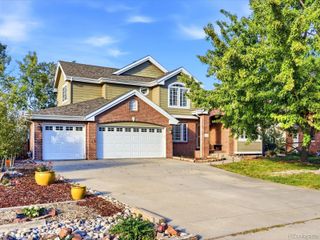
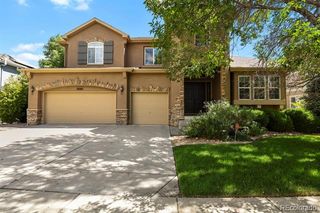
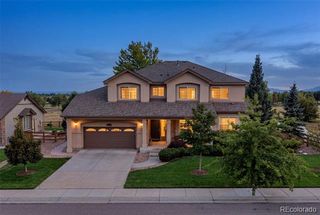
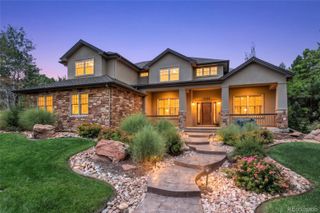
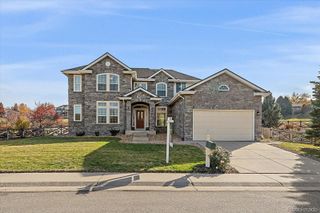
Completely remodeled from top to bottom, this stunning home in the popular Ranch Country Club neighborhood has the space, style, and updates to make it stand out. Set on an enormous lot with beautiful, mature trees, the home features a redesigned floorplan that feels open, bright, and ready for entertaining. The huge modern kitchen and dining area have plenty of room for everyone, especially when the holidays roll around! White cabinetry, tons of windows, a massive island with built-in charging stations, an entire wall of pantry storage, and refrigerated drawers make this kitchen as functional as it is good-looking. Beautifully finished wood floors, all-new lighting, and a modern fireplace with a dramatic stone wall bring it all together. The thoughtful mudroom makes coming in from the garage a breeze, and the laundry has been moved upstairs, right where it belongs. The primary suite delivers with an elegant new bath and a fabulous walk-in closet. Downstairs, the remodeled daylight basement is the perfect spot for movie nights, workouts, or just hanging out. And then there's the backyard! The covered porch is made for entertaining, with built-in fire pit, sun shades and plenty of seating for everyone. Fresh landscaping, a gorgeous stone retaining wall, upgraded water feature, and towering trees create a private outdoor retreat. Add all-new exterior paint, a new front door, concrete walkways and driveway, and gutters, and you have a home that is truly immaculate, modern, and ready to enjoy. Nothing left to do but move in!
- Listing Status:
- Active
- Date Added:
- November 13, 2026
- Data Last Updated:
- November 19, 2026 at 5:06AM
- Listing Office:
- Compass-Denver : 3039106069
- Listing Agent:
- Kelly Moye :
- Contact:
- 3039106069
- MLS ID:
- IR1072105

- General: Spa/Hot Tub
- Other Structures: Patio
- Roofing: Concrete
- Windows: Skylight(s)Window Coverings
- General: BrickTwo
- HOA Amenities: Reserve Fund600.0Annually
- Originating MLS: IRES
- School District: Adams 12 5 Star Schl
- County: Adams
- Zoning: RESR0032009
- Utilities: Natural Gas Available
- Water: Public
- Sewer: Public Sewer
- Source: IRES
This listing courtesy of Kelly Moye , Compass-Denver
Monthly Payment
- Principal & Interest $
- Property Taxes $
- Home Insurance $
- VA Funding Fee $

 New - 23 hours ago