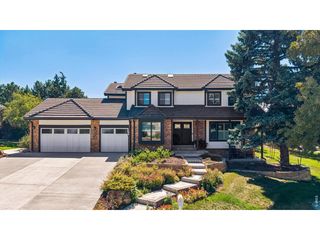
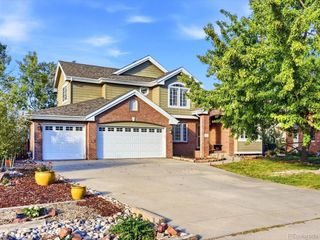
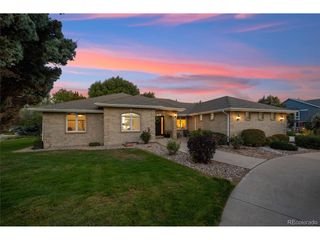
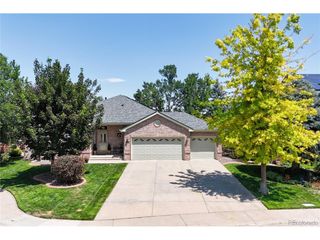
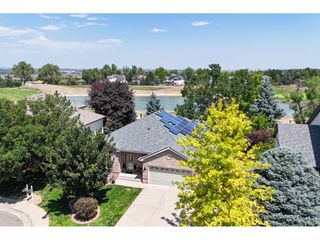
3860 W 111th Ave, Westminster, CO 80031
- 4 beds |
- 3 baths |
- 4,293 sqft
 Single-Family Home
 Built in 2001
 0.25acre lot
 3 car garage
 $302/sqft
 Listed 1 day ago
Property Description
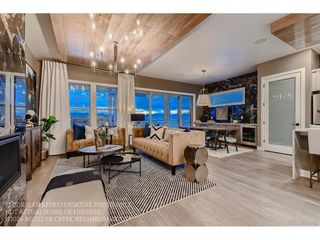
Beautiful home in Legacy Ridge, on golf course, backing to the 2nd fairway! When you walk in the front door, you will notice how light and bright this home is, with quality upgrades throughout! Wonderful open floor plan with hardwood flooring! Front living room could double as a main-floor office, lovely dining room, and large family room with gas-log fireplace make it an entertainer's delight! The gourmet kitchen has been upgraded with beautiful granite countertops, white cabinets, and top-of-the line stainless steel appliances, complete with a large pantry! Beautiful views of the golf course from the kitchen and family room areas! Main-floor laundry features a newer washer and dryer, built-in cabinets with a nice folding area! Main-floor master suite is very roomy, with views of the golf course, large master bath with jetted tub, linen closet and a large, walk-in closet with windows! The graceful staircase leading up to the second floor leads you to the other 3 bedrooms, full bathroom and beautiful loft area, with views of the mountains! Ceiling fans in all the bedrooms! Large 3-car tandem garage with plenty of storage space, complete with freezer and tool storage areas! Full open basement ready for your finishing touches! Lovely patio area in the professionally landscaped, fenced yard! Enjoy the comforts of the community pool, and a lovely restaurant at the golf course! Easy access to schools, shopping, I-25, I-36 and conveniently located to Denver and Boulder!
- Listing Status:
- Active
- Data Last Updated:
- November 19, 2026 at 7:23AM
- Listing Office:
- Kentwood Real Estate DTC, LLC : tcolleran@kentwoodco.com,303-773-3399
- Listing Agent:
- Tim Colleran : 303-773-3399
- Contact:
- tcolleran@kentwoodco.com,303-773-3399
- MLS ID:
- 3721949

- General: Tandem Garage
- Style: Contemporary
- Other Structures: Patio
- Parking: Attached
- Roofing: Composition
- General: BrickTwo
- HOA Amenities: PoolTrash360.0Quarterly
- Originating MLS: ires
- School District: Adams CO. Dist 12
- County: Adams
- Sewer: Public Sewer
- Source: ires
- Exclusions: Seller's Personal Property
This listing courtesy of Tim Colleran , Kentwood Real Estate DTC, LLC
Monthly Payment
- Principal & Interest $
- Property Taxes $
- Home Insurance $
- VA Funding Fee $