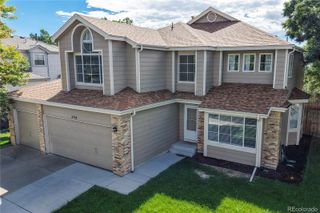
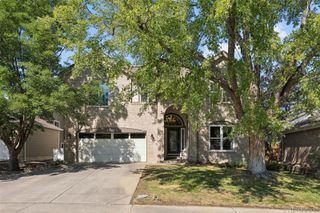
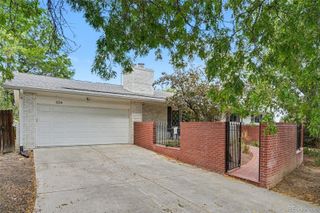
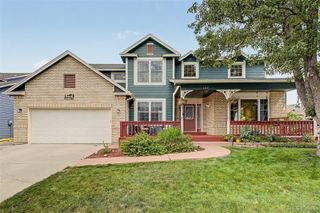
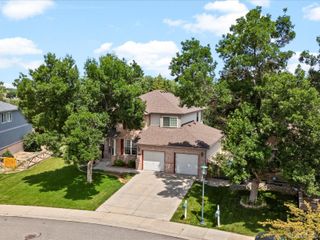
3259 W 111th Drive, Westminster, CO 80031
- 4 beds |
- 4 baths |
- 3,736 sqft
 Single-Family Home
  Built in 1997
  9,583sqft lot
 2 car garage
  $230/sqft
  Listed 4 days ago
Property Description
Welcome to this beautifully maintained home in the highly desirable Legacy Ridge community, offering an incredible location, spacious living, mountain views, and outstanding neighborhood amenities. Ideally located for easy commuting to Denver, Boulder, and major highways, with nearby parks, trails, golf, a community pool, and tennis and pickleball courts, this home offers the perfect blend of convenience, recreation, and Colorado living. Step inside to a bright, open floor plan with vaulted ceilings and abundant natural light. The updated kitchen features granite countertops, custom cabinetry, a pantry, and new stainless steel appliances, and flows into a comfortable family room with a cozy fireplace. Step onto the deck to enjoy stunning mountain views and a gas grill hookup—perfect for entertaining, outdoor dining, or relaxing at sunset. The main-floor primary suite offers a peaceful retreat with a spacious walk-in closet and luxurious five-piece bath. A convenient main-floor laundry room near the garage provides additional cabinetry and storage. Upstairs are two additional bedrooms, a full bath, and a versatile loft overlooking the main living areas, plus a large closet for extra storage. The fully finished walk-out lower level expands your living space with a wet bar, spacious living room, bedroom with walk-in closet, ¾ bath, and flexible bonus room ideal for an office, gym, craft space, or guests. Step outside to the lower patio and beautifully landscaped yard. Recent updates include a new driveway, patio, kitchen appliances, newer roof, and updated A/C and HVAC systems, adding comfort and peace of mind. With generous storage, flexible spaces, beautiful outdoor living, and an unbeatable location near Front Range recreation and amenities, this is a wonderful opportunity to make a home in one of the area’s most sought-after communities your own! Seller is offering a 14-month Blue Ribbon Gold Home Warranty for added peace of mind.
- Listing Status:
- Active
- Data Last Updated:
- August 25, 2026 at 7:20AM
- Listing Office:
- Lucas & Associates Realty Inc : 303-667-2723
- Listing Agent:
- Donald Lucas : 303-667-2723
- MLS ID:
- 6784988

- General: GardenGas ValvePrivate YardRain Gutters
- Style: Traditional
- Other Structures: Front PorchDeckPatio
- Parking: ConcreteFinished GarageLightedStorageParking spaces: 2
- Roofing: Shingle
- Windows: Double Pane WindowsWindow Coverings
- General: Three Or MoreConcrete Perimeter
- Road/Access: Public
- HOA Amenities: ParkPlaygroundPoolTennis Court(s)Trail(s)RecyclingTrash343.0Quarterly
- Originating MLS: recolorado
- School District: Adams 12 5 Star Schl
- County: Adams
- Zoning: SFRSUB:LEGACY RIDGE FILING NO 6 BLK:1 LOT:3R0110218
- View: Mountain(s)
- Fencing: Full
- Utilities: Cable AvailableElectricity ConnectedNatural Gas ConnectedPhone Available110V220 Volts
- Water: Public
- Sewer: Public Sewer
- Source: recolorado
- Ownership: Agent Owner
- Exclusions: Seller's personal property.
This listing courtesy of Donald Lucas , Lucas & Associates Realty Inc
Monthly Payment
- Principal & Interest $
- Property Taxes $
- Home Insurance $
- VA Funding Fee $

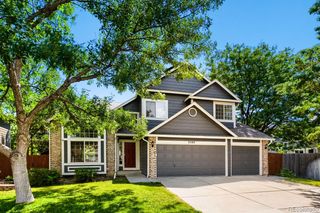
 New - 2 days ago