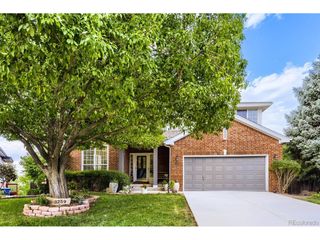
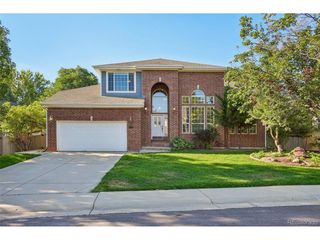
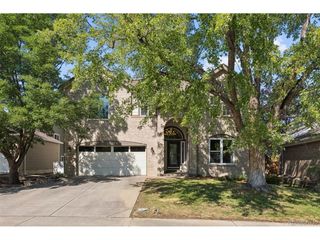
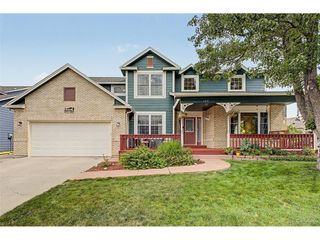
4760 W 127th Pl, Broomfield, CO 80020
- 5 beds |
- 3 baths |
- 3,580 sqft
 Single-Family Home
  Built in 1994
  7,405sqft lot
 3 car garage
  $223/sqft
  Listed 5 days ago
Property Description
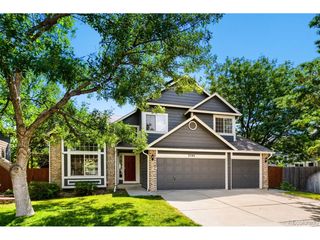
Welcome to Willow Park, where this freshly refined five bedroom home delivers the rare convenience of true main level living in a sought after Broomfield setting. The main level brings together a spacious bedroom with direct slider access to the deck, a full bath, private office or flex room, enclosed laundry and the home's primary living spaces all together on one floor, ideal for everyday ease, guests or multigenerational living. Refinished hardwood floors carry throughout the main level, while vaulted ceilings, abundant natural light and a gas fireplace create a warm, open setting for both everyday living and entertaining. The refreshed kitchen features repainted cabinetry, new hardware, quartz countertops, stainless steel appliances and a generous waterfall peninsula with seating, opening naturally to the family room and formal dining space. Step outside to the newly painted deck and railings, patio and fenced backyard, an inviting extension of the home for morning coffee, outdoor dining or relaxed evenings at home. Upstairs, the primary suite provides a private retreat with a five piece bath and walk in closet, joined by two additional bedrooms and a full bath. The finished basement adds exceptional flexibility with a fifth bedroom, expansive great room and enclosed storage, ideal for entertaining, fitness, hobbies, media space or work from home. Complete with a three car attached garage and a location near Willow Park, trails, Paul Derda Recreation Center, shopping, dining, Boulder, Denver and DIA, this thoughtfully refreshed home brings together space, function and everyday convenience.
- Listing Status:
- Active
- Data Last Updated:
- August 25, 2026 at 7:22AM
- Listing Office:
- Coldwell Banker Realty 14 : Mike.Gebhardt@CBRealty.com,303-681-7006
- Listing Agent:
- Mike Gebhardt : 303-681-7006
- Contact:
- Mike.Gebhardt@CBRealty.com,303-681-7006
- MLS ID:
- 4402325

- Style: In-Law Area
- Other Structures: DeckPatio
- Parking: Attached
- Roofing: Composition
- General: BrickWood SidingTwo
- HOA Amenities: PlaygroundPark96.0Annually
- Originating MLS: ires
- School District: Adams CO. Dist 12
- County: Broomfield
- Zoning: PUD
- View: Mountain(s)
- Fencing: Fenced
- Water: City
- Sewer: Public Sewer
- Source: ires
- Exclusions: Staging furniture. Sellers bedroom furniture and office furniture in basement.
This listing courtesy of Mike Gebhardt , Coldwell Banker Realty 14
Monthly Payment
- Principal & Interest $
- Property Taxes $
- Home Insurance $
- VA Funding Fee $

 New - 2 days ago