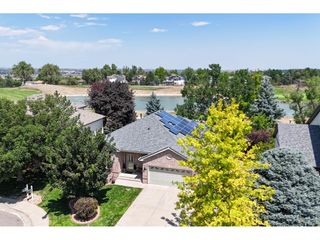
3924 W 116th Way, Westminster, CO 80031
- 5 beds |
- 4 baths |
- 3,919 sqft
 Single-Family Home
  Built in 2013
  6,098sqft lot
 2 car garage
  $319/sqft
  Listed 21 days ago
Property Description
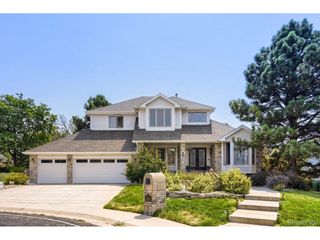
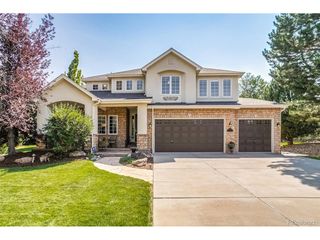
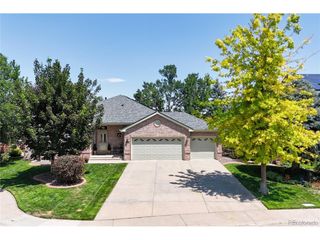
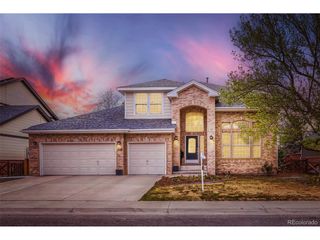
Set against Bradburn's trails and open space, this move-in-ready home captures sweeping Colorado views in a peaceful, private setting. Freshly painted inside and out, the spacious floor plan features hand-scraped hardwood floors and abundant natural light. At the heart of the home, the kitchen offers slab-granite countertops, stainless-steel appliances, double ovens, a gas cooktop, and upgraded cabinetry. The adjacent family room is designed for gathering with a cozy fireplace, built-in speakers, and doors opening to the spacious patio. A main-floor bedroom or office, 3/4 bathroom, and convenient mudroom add flexibility. Upstairs, you'll find two generously sized secondary bedrooms, a Jack-and-Jill bathroom, laundry room, and an expansive primary retreat with a large walk-in closet and private balcony overlooking the natural surroundings and mountain backdrop. The finished basement extends the living space with a large recreation room, additional bedroom, full bathroom, storage, and a Tonal smart home gym. The generously sized backyard is perfect for pets and play and features raised garden beds and a beautiful view onto open space. Recent improvements include new air conditioning in 2025, a new furnace in 2022, a new 75-gallon water heater, and fresh interior and exterior paint. An oversized two-car garage provides room for vehicles and gear, includes an EV charger, and the large driveway with basketball hoop brings the neighborhood kids together. Enjoy access to nearby trails, plus the convenience of walking to Whole Foods, Sprouts, shops, restaurants, and neighborhood amenities.
- Listing Status:
- Pending
- Data Last Updated:
- August 20, 2026 at 7:24AM
- Listing Office:
- Camber Realty, LTD : Mark@MarkCramer.com,303-378-5618
- Listing Agent:
- Mark Cramer : 303-378-5618
- Contact:
- Mark@MarkCramer.com,303-378-5618
- MLS ID:
- 4085457

- General: Eat-in KitchenCathedral Ceiling(s)Open FloorplanWalk-In Closet(s)Wet Bar
- Appliances: Double OvenDishwasherRefrigeratorWasherDryerMicrowaveFire Alarm
- Basement: Partially FinishedSump Pump
- A/C: Central AirCeiling Fan(s)
- Heating: Forced AirHumidity Control
- Fireplace: Living RoomOne
- Eco/Green Feature: Windows
- General: Balcony
- Other Structures: DeckPatio
- Parking: Detached
- Roofing: Composition
- Windows: Window Coverings
- General: FrameBrickTwo
- HOA Amenities: 120.0Monthly
- Originating MLS: ires
- School District: Adams CO. Dist 12
- County: Adams
- Fencing: Partial
- Water: City
- Sewer: Public Sewer
- Source: ires
- Exclusions: EXCLUSIONS: Staging items. INCLUSIONS: Washerdryerkitchen refrigeratorcooktop2 ovensmicrowavedishwasherbasement Tonal mirror and associated exercise equipment (subscription needed)video doorbell.
This listing courtesy of Mark Cramer , Camber Realty, LTD
Monthly Payment
- Principal & Interest $
- Property Taxes $
- Home Insurance $
- VA Funding Fee $

 New - 1 day ago