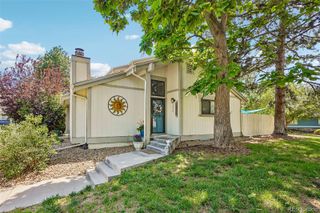
5036 W 68th Avenue 1, Westminster, CO 80030
- 4 beds |
- 3 baths |
- 2,230 sqft
 Town Home
  Built in 1995
  2,614sqft lot
 2 car garage
  $224/sqft
  Listed 13 days ago
Property Description
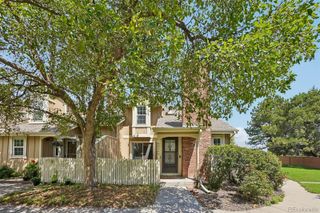
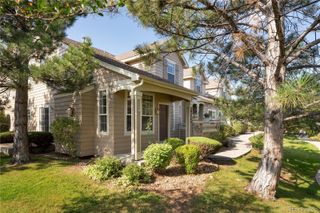
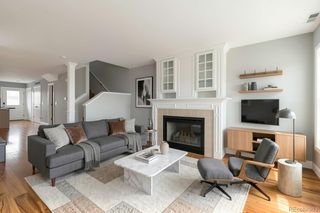
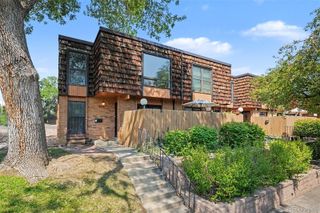
Lakeside living in the City!!!! Welcome home to this beautiful end unit ranch-style townhome in the highly acclaimed community of The Yacht Club located in Westminster, Colorado. Situated just steps to the shores of Hidden Lake, where residents have exclusive access to the lake to enjoy breathtaking lake and Rocky Mountain views, tranquil natural spaces, walking paths, and all non-motorized water sports. This spectacular home has been lovingly maintained and features a spacious open floor plan, soaring ceilings, and is flooded with natural light through the large windows. The open-concept floor plan offers 2,838 sq.ft. of quality living space, including a fully finished basement. The main floor living area offers a large kitchen, formal dining room, and a spacious family room with a cozy gas fireplace. As you continue to explore, you will find a relaxful primary suite with a luxurious 5 piece ensuite and huge closet. The main level is complete with a second bedroom, a full bathroom, and convenient laundry area. The professionally finished basement is an entertainer's dream. You will love the huge flex space/recreation room, 2 additional bedrooms, guest bathroom, laundry, and plenty of storage. Other features include a newer furnace and air conditioner and a rare attached 2 car garage!!! This low maintenance resort-like community offers exterior maintenance, snow removal, trash, and a community pool! Just minutes to Denver, Boulder with easy access to Hwy 36, bus lines, and Light Rail at the Westminster Station. Enjoy shopping, pubs, dog parks, movies, and more at the newly developed Downtown Westminster. This 105-acre urban, mixed-use entertainment district is a walkable core gathering place featuring retail shops, restaurants, entertainment, and more! Hurry, this one won't last!!!
- Listing Status:
- Active
- Data Last Updated:
- August 20, 2026 at 1:21PM
- Listing Office:
- MB Bellissimo Homes : 303-399-2566
- Listing Agent:
- Chris Calicchia : 303-994-7992
- MLS ID:
- 9977918

- Style: Contemporary
- Other Structures: Patio
- Parking: Parking spaces: 2
- Roofing: Composition
- Windows: Double Pane WindowsWindow CoveringsWindow Treatments
- General: OneSlab
- Road/Access: Paved
- HOA Amenities: ParkingPoolReservesInsuranceMaintenance GroundsMaintenance StructureRecyclingRoad MaintenanceWater443.0Monthly
- Originating MLS: recolorado
- School District: Westminster Public Schools
- County: Adams
- Zoning: SUB:THE YACHT CLUB FILING NO 4 BLK:12 LOT:1R0101958
- Fencing: None
- Water: Public
- Sewer: Public Sewer
- Source: recolorado
- Ownership: Corporation/Trust
- Exclusions: None
This listing courtesy of Chris Calicchia , MB Bellissimo Homes
Monthly Payment
- Principal & Interest $
- Property Taxes $
- Home Insurance $
- VA Funding Fee $

 New - 2 days ago