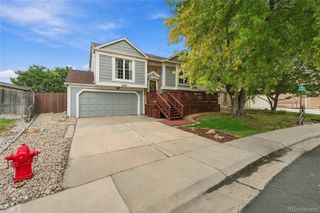
5695 W 118th Circle, Westminster, CO 80020
- 3 beds |
- 3 baths |
- 1,782 sqft
 Single-Family Home
  Built in 1997
  6,970sqft lot
 2 car garage
  $368/sqft
  Listed 12 days ago
Property Description
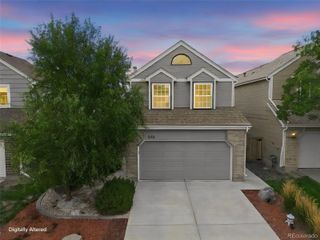
Offered by its original owner, this beautifully maintained two-story home has been so well cared for, it almost feels brand new! Featuring 3 spacious bedrooms, a versatile loft, and 2 1/2 bathrooms, this home boasts plenty of room to live, work and relax. Located in a quiet neighborhood and even quieter street, but conveniently located within minutes to shopping, dining and entertainment. The inviting kitchen features a center island and opens to the dining area and family room, where a gas-log fireplace and bay window create a warm and welcoming gathering space. Gleaming hardwood floors extend throughout most of the home, while the conveniently located laundry room just off the garage makes everyday living a breeze. The unfinished partial basement and expansive crawlspace provide abundant storage and an incredible blank slate ready for your creative vision. Home also includes Cameras/NVR, 5e network, and finished garage. Step outside and discover a private park-like backyard surrounded by mature trees and highlighted by a huge deck- perfect for relaxing, entertaining, or simply enjoying a peaceful setting. A spacious storage shed offers plenty of room to keep lawn equipment, bicycles, holiday decorations and more neatly tucked away. The pride of ownership is evident across this exceptionally well-kept home. It's truly a joy to view and would be a wonderful place to call home. Welcome Home!
- Listing Status:
- Active
- Date Added:
- September 23, 2026
- Data Last Updated:
- October 5, 2026 at 6:09AM
- Listing Office:
- Home Simple Realty LLC : helen@homesimplerealty.com
- Listing Agent:
- Helen Lay :
- Contact:
- helen@homesimplerealty.com
- MLS ID:
- 2288972

- General: Private YardRain Gutters
- Style: Traditional
- Other Structures: Front PorchDeck
- Parking: Exterior Access DoorLighted
- Roofing: Composition
- Windows: Bay Window(s)Double Pane WindowsEgress WindowsWindow Coverings
- General: FrameWood SidingTwoStructural
- HOA Amenities: RecyclingTrash39.0Monthly
- Originating MLS: REcolorado
- School District: Jefferson County R-1
- County: Jefferson
- Zoning: 181379
- Fencing: Full
- Utilities: Cable AvailableElectricity ConnectedInternet Access (Wired)Natural Gas ConnectedPhone Connected110V
- Water: Public
- Sewer: Public Sewer
- Source: REcolorado
This listing courtesy of Helen Lay , Home Simple Realty LLC
Monthly Payment
- Principal & Interest $
- Property Taxes $
- Home Insurance $
- VA Funding Fee $

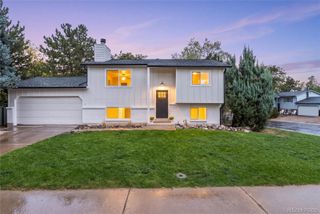
 New - 3 days ago