5731 W 92nd Ave 124, Westminster, CO 80031
- 4 beds |
- 2 baths |
- 1,600 sqft
 Town Home
  Built in 1974
  —— sqft lot
  2 car garage
  $213/sqft
  Listed 11 days ago
Property Description
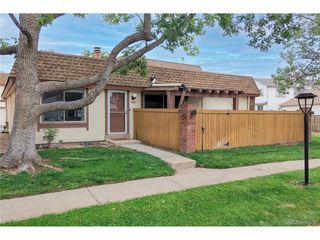
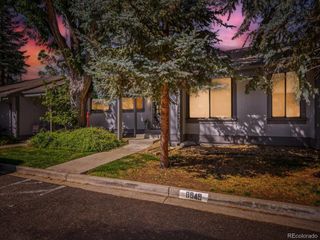
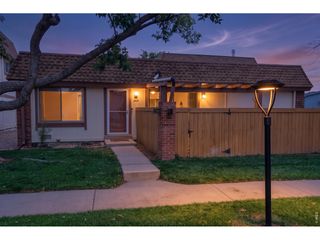
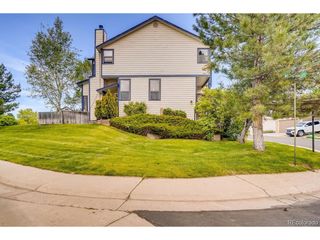
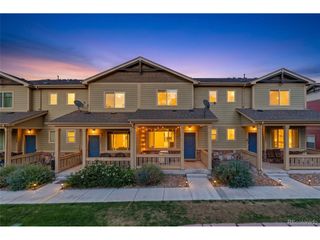
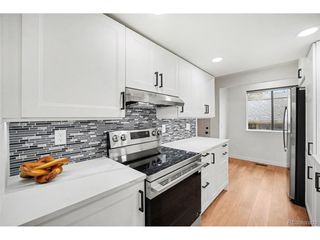
Welcome to 5731 W. 92nd Ave., Unit 124- where your dream home awaits! This stunning 4-bedroom, 2 bath Townhome spans an impressive 1600 square feet, offering abundant space for comfort and low maintenance living. This home is truly move-in ready, just bring your furniture, move in and enjoy. Almost everything in this home is brand new. Here is a list of all that was redone. New kitchen including white shaker cabinets with quartz countertops, all appliances except for fridge that is only 2 years old, washer and dryer, vanities in both bathrooms with quartz to match the kitchen, toilets, shower in downstairs bath with glass shower door, luxury vinyl plank flooring throughout, all walls and ceilings freshly painted, thermostat, all new window coverings, interior doors, closet doors, baseboards, door trim, rear deck boards, water heater and even the front door. The upper level includes large living room, eat-in kitchen with pantry and laundry, primary bedroom with walk-in closet, huge linen closet, full bath with double vanities and tub/shower combo. Then it's down to the lower level with 3 more bedrooms, 1 large enough to be used as a 2nd living room, all 3 with large 6 ft. closets, new 3/4 bath with shower, another linen closet. Two additional large storage areas make this home complete. Home is located in a park-like complex with playground, tons of mature trees and lots of greenspace. HOA includes water, and all roof and exterior maintenance. Located in the heart of Westminster across the street from its new downtown with shopping, restaurants and festivals. Easy commute to downtown Denver, Boulder, Interlocken and DIA. Whether you're a first-time buyer, downsizing, or searching for a great investment opportunity, this home is one you won't want to miss!
- Listing Status:
- Active
- Data Last Updated:
- October 5, 2026 at 7:21AM
- Listing Office:
- Metro Denver Home Team : Josephrecchia@msn.com,303-819-3473
- Listing Agent:
- Joseph Recchia : 303-819-3473
- Contact:
- Josephrecchia@msn.com,303-819-3473
- MLS ID:
- 4553115

- Style: Contemporary
- Other Structures: DeckPatio
- Parking: Off Street
- Roofing: Composition
- Windows: Window Coverings
- General: FrameWood SidingBi-Level
- HOA Amenities: PlaygroundTrashSnow RemovalExterior MaintenanceWaterInsuranceSewer540.0Monthly
- Originating MLS: ires
- School District: Jefferson Dist R-1
- County: Jefferson
- Utilities: Natural Gas AvailableElectricity AvailableCable Available
- Water: Public
- Sewer: Public Sewer
- Source: ires
- Exclusions: None
This listing courtesy of Joseph Recchia , Metro Denver Home Team
Monthly Payment
- Principal & Interest $
- Property Taxes $
- Home Insurance $
- VA Funding Fee $