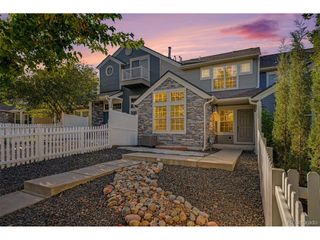
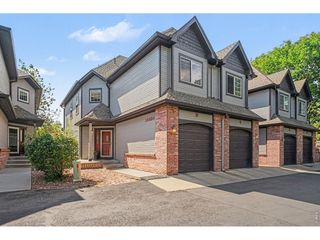
8711 Carr Loop, Arvada, CO 80005
- 3 beds |
- 3 baths |
- 1,470 sqft
 Town Home
  Built in 1979
  1,307sqft lot
 1 car garage
  $258/sqft
  Listed 1 month ago
Property Description
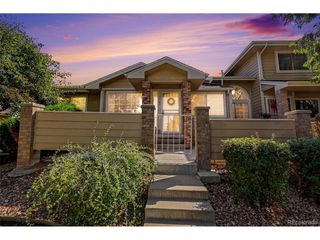
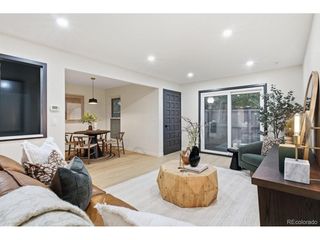
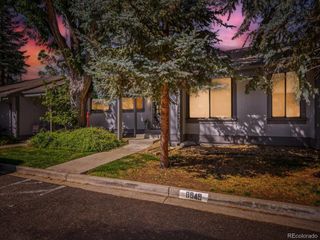
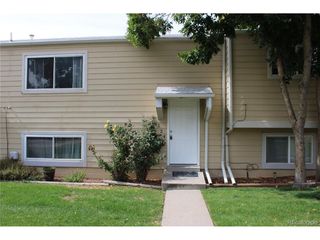
Welcome to this beautifully updated, move-in-ready end-unit townhome in a highly sought-after Arvada community. Offering approximately 1,650 square feet across three levels, this spacious home combines modern updates with comfortable, low-maintenance living. Fresh interior paint, new LVP flooring, and new carpet create a bright, welcoming feel throughout. The remodeled kitchen features new cabinetry, countertops, designer tile backsplash, and brand-new stainless steel appliances. Upstairs, two spacious primary suites each offer the privacy and convenience of a private ensuite bathroom. The refreshed basement adds a third bedroom with a generous closet and egress window, providing flexibility for guests, a home office, or additional living space. A new furnace and A/C installed in 2026 provides year-round comfort and peace of mind. Outside, enjoy the community pool and tennis courts, along with a private covered carport, additional parking space, and personal storage shed. With thoughtful updates, generous living space, and an excellent Arvada location, this home is truly move-in ready and waiting for you to enjoy. Don't miss this opportunity, schedule your showing today!
- Listing Status:
- Active
- Data Last Updated:
- October 5, 2026 at 6:22AM
- Listing Office:
- EXIT Mosaic Realty : stephan@exitmosaic.com,303-335-7354
- Listing Agent:
- Stephan Poullier : 303-335-7354
- Contact:
- stephan@exitmosaic.com,303-335-7354
- MLS ID:
- 1744415

- Other Structures: DeckPatio
- Parking: Carport
- Roofing: Fiberglass
- Windows: Window Coverings
- General: FrameWood SidingConcreteTwo
- HOA Amenities: Tennis Court(s)PoolTrashSnow RemovalExterior MaintenanceWaterSewer495.0Monthly
- Originating MLS: ires
- School District: Jefferson Dist R-1
- County: Jefferson
- Fencing: Fenced
- Utilities: Electricity Available
- Water: Public
- Sewer: Public Sewer
- Source: ires
- Exclusions: None
This listing courtesy of Stephan Poullier , EXIT Mosaic Realty
Monthly Payment
- Principal & Interest $
- Property Taxes $
- Home Insurance $
- VA Funding Fee $