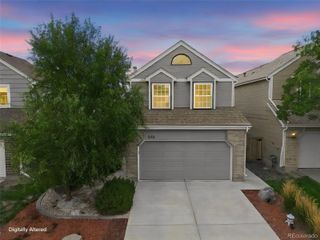
8425 Federal Boulevard, Westminster, CO 80031
- 3 beds |
- 3 baths |
- 1,507 sqft
 Single-Family Home
  Built in 2026
  2,178sqft lot
 2 car garage
  $375/sqft
  Listed 1 month ago
Property Description
VIEWS VIEWS VIEWS Incredible Lender Incentives Available—Call for Details! Move In READY!!! Take advantage of exceptional lender incentives and make your move into the beautifully designed Monarch floor plan at Uplands. This thoughtfully crafted 3-bedroom, 2.5-bath home with an attached 2-car garage offers modern design, functional living spaces, and the low-maintenance lifestyle you've been searching for. The open-concept main level is ideal for everyday living and entertaining, featuring a spacious great room that flows seamlessly into the expansive kitchen with a large island, abundant cabinetry, generous counter space, pantry storage, and a bright dining area. Upstairs, the spacious primary suite features a walk-in closet, a well-appointed en-suite bath, and a private covered deck showcasing breathtaking views of the Downtown Denver skyline—the perfect place to enjoy your morning coffee or unwind at sunset. Two additional bedrooms, a full bath, and a conveniently located upstairs laundry room complete the second level. Step outside to enjoy the welcoming front patio or relax on your private covered deck with unforgettable city views. Designed for low-maintenance living, this home lets you spend more time enjoying Colorado and less time on yard work. Located in the thoughtfully planned Uplands community, residents enjoy pocket parks, open green spaces, scenic trails, and convenient access to shopping, dining, Westminster Station, easy access to US-36, Downtown Denver, and Boulder. Don't miss this opportunity to own a brand-new home with incredible lender incentives in one of Westminster's most exciting new communities. Please meet us at our office at 8460 Irving Street, Westminster, CO 80031
- Listing Status:
- Active
- Date Added:
- September 3, 2026
- Data Last Updated:
- October 5, 2026 at 6:09AM
- Listing Office:
- DFH Colorado Realty LLC : mls.co@dreamfindershomes.com
- Listing Agent:
- Batey McGraw :
- Contact:
- mls.co@dreamfindershomes.com
- MLS ID:
- 9867016

- General: Lighting
- Style: Contemporary
- Other Structures: Front PorchDeckPatioCovered
- Parking: 220 VoltsConcreteDry WalledElectric Vehicle Charging Station(s)LightedStorage
- Roofing: Shingle
- Windows: Double Pane Windows
- General: BrickCement SidingFrameTwoConcrete Perimeter
- HOA Amenities: ClubhouseParkParkingPlaygroundPoolTrail(s)Maintenance GroundsRecyclingSnow RemovalTrash130.0Monthly
- Originating MLS: REcolorado
- School District: Westminster Public Schools
- County: Adams
- Zoning: Residential1719-29-2-34-015
- Fencing: Partial
- Utilities: Electricity ConnectedInternet Access (Wired)Natural Gas Connected110V220 Volts
- Water: Public
- Sewer: Public Sewer
- Source: REcolorado
This listing courtesy of Batey McGraw , DFH Colorado Realty LLC
Monthly Payment
- Principal & Interest $
- Property Taxes $
- Home Insurance $
- VA Funding Fee $

 New - 2 days ago