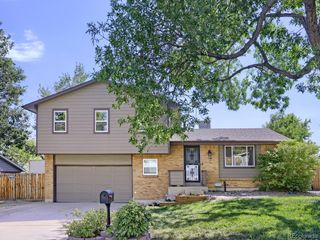
8965 W 96th Dr, Westminster, CO 80021
- 3 beds |
- 2 baths |
- 1,296 sqft
 Single-Family Home
  Built in 1979
  6,970sqft lot
 2 car garage
  $432/sqft
  Listed 16 days ago
Property Description
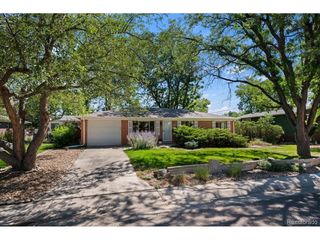
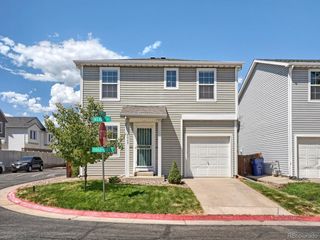
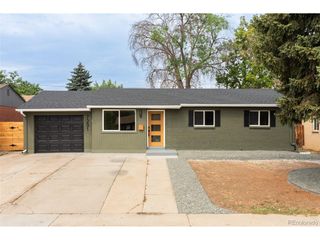
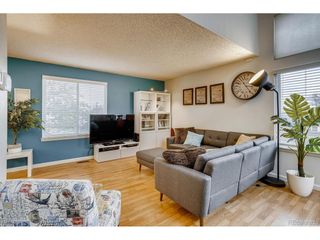
Great opportunity to be in a fantastic location backing directly to Standley Lake open space with a private gated access from the backyard. This 3-bedroom, 2-bath tri-level offers a bright and functional layout with great indoor and outdoor living space. Newly remodeled kitchen, tile flooring, ample counter space, access to the attached 2-car garage, and a sliding glass door leading to the backyard. The oversized garage offers a large workspace along with plenty of additional storage. Outside, you will enjoy the private backyard with a patio, garden area, and newer cedar fencing. Just beyond the back gate is Standley Lake open space and Big Dry Creek, with direct access to an extensive network of hiking and biking trails. Upstairs, you'll find the primary bedroom with walk-in closet, an additional bedroom, and an updated full bathroom. The lower level offers a comfortable family room with a newer wood-burning fireplace, a third bedroom, 3/4 bathroom, and laundry room. Recent improvements include a newer roof (2021), furnace (2020), air conditioning (2023) and water heater (2026) . Conveniently located near parks, schools, restaurants, shopping, and Highway 36 with easy access to both Denver and Boulder.
- Listing Status:
- Pending
- Data Last Updated:
- August 25, 2026 at 7:22AM
- Listing Office:
- RE/MAX Northwest Inc : JasonMHalliday@gmail.com,303-931-2766
- Listing Agent:
- Jason M. Halliday : 303-931-2766
- Contact:
- JasonMHalliday@gmail.com,303-931-2766
- MLS ID:
- 7243173

- A/C: Central Air
- Heating: Forced Air
- Disability Feature: Level Lot
- General: Sprinkler System
- Other Structures: Patio
- Parking: Attached
- Roofing: Composition
- General: FrameBi-Level
- Originating MLS: ires
- School District: Jefferson Dist R-1
- County: Jefferson
- Sewer: Public Sewer
- Source: ires
- Exclusions: None
This listing courtesy of Jason M. Halliday , RE/MAX Northwest Inc
Monthly Payment
- Principal & Interest $
- Property Taxes $
- Home Insurance $
- VA Funding Fee $

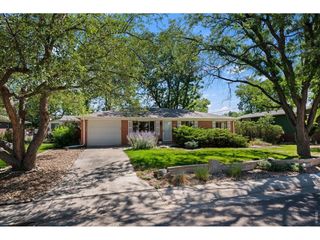
 New - 1 day ago