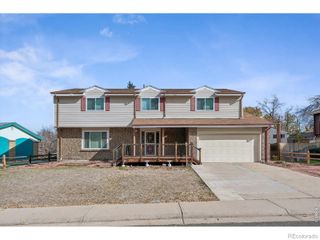
9282 Vance Court, Westminster, CO 80021
- 5 beds |
- 3 baths |
- 3,648 sqft
 Single-Family Home
 Built in 1999
 7,405sqft lot
 3 car garage
 $219/sqft
 Listed 12 days ago
Property Description
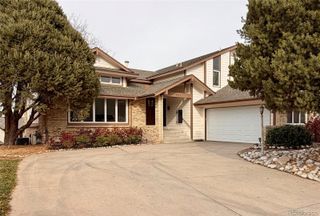
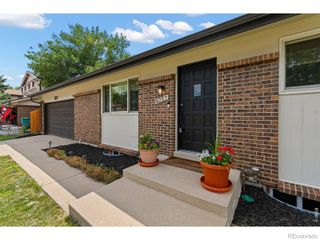
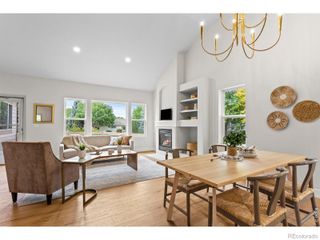
Enjoy the ease and convenience of main-floor living in this spacious ranch-style home, ideally situated on a corner lot in a quiet cul-de-sac in Westminster's desirable Cambridge Farm subdivision. Offering 5 bedrooms, 3 bathrooms, and 3,648 finished square feet, this home combines a versatile floor plan with exceptional indoor and outdoor living spaces. The expansive main level features a welcoming living room with space for formal dining. The gourmet kitchen offers abundant cabinetry, a generous peninsula with seating (stools included), ample prep space, and a separate pantry closet. Just off the kitchen, the dining area features a cozy gas fireplace and could easily serve as a family room. Step outside to the spacious, recently stained deck, perfect for entertaining or relaxing. The generous primary suite offers flexible furniture placement, a five-piece bath with oval soaking tub, glass-enclosed shower, double vanities, and a custom California Closets walk-in closet. Two additional bedrooms, an updated 3/4 bath with step-in shower, and a convenient laundry room with access to the three-car garage complete the main level. The beautifully finished basement expands your living options with two additional bedrooms, a 3/4 bath, and a bonus room ideal for crafts or a home office. The expansive recreation room offers plenty of space for a pool table, fitness equipment, and entertaining, complete with a wet bar featuring wine and beverage refrigerators. Outdoor living is equally inviting with a fully fenced yard, automatic sprinkler system, expansive deck, and flagstone patio with fire pit and included gas grill. Enjoy the peaceful cul-de-sac setting while remaining conveniently located near major highways, providing easy access to Boulder and downtown Denver. A wonderful opportunity for spacious, comfortable ranch-style living!
- Listing Status:
- Active
- Date Added:
- November 6, 2026
- Data Last Updated:
- November 19, 2026 at 5:06AM
- Listing Office:
- RE/MAX Alliance - Olde Town : karenlevine@remax.net,303-456-2115
- Listing Agent:
- Karen Levine :
- Contact:
- karenlevine@remax.net,303-456-2115
- MLS ID:
- 2050068

- General: Fire PitGas GrillPrivate YardRain Gutters
- Style: Contemporary
- Other Structures: DeckPatio
- Parking: ConcreteExterior Access DoorFloor Coating
- Roofing: Composition
- Windows: Bay Window(s)Double Pane WindowsEgress WindowsWindow CoveringsWindow Treatments
- General: BrickFrameOneStructural
- HOA Amenities: Trash350.0Semi-Annually
- Originating MLS: REcolorado
- School District: Jefferson County R-1
- County: Jefferson
- Zoning: PUD418587
- Fencing: Full
- Utilities: Cable AvailableElectricity ConnectedInternet Access (Wired)Natural Gas Connected
- Water: Public
- Sewer: Public Sewer
- Source: REcolorado
This listing courtesy of Karen Levine , RE/MAX Alliance - Olde Town
Monthly Payment
- Principal & Interest $
- Property Taxes $
- Home Insurance $
- VA Funding Fee $