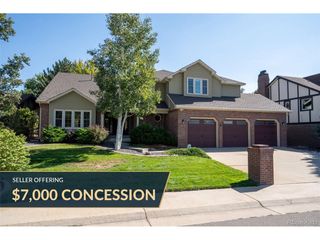
9455 Webster Way, Westminster, CO 80021
- 5 beds |
- 4 baths |
- 4,384 sqft
 Single-Family Home
 Built in 1995
 0.29acre lot
 3 car garage
 $189/sqft
 Listed 1 month ago
Property Description
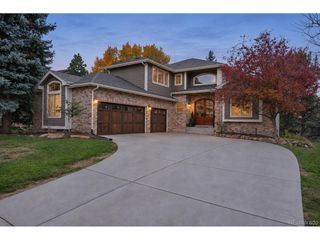
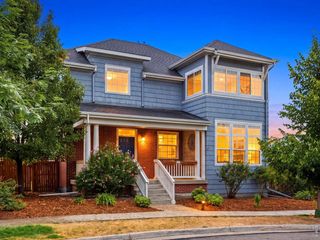
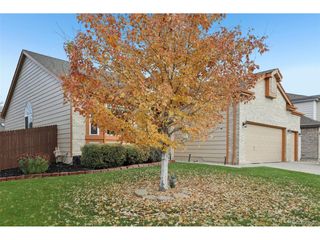
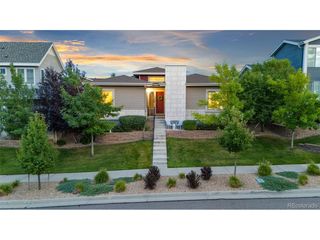
Welcome to 4,485 sq ft of beautifully designed living space on a beautifully landscaped 0.29-acre corner lot. This exceptional 5-bedroom, 3.5-bath home offers the perfect blend of comfort, versatility, and freedom, featuring NO HOA and secure RV or boat parking behind a double gate. Inside, soaring ceilings, abundant natural light, and an open floor plan create an inviting atmosphere. The upstairs loft is a spacious retreat featuring brand new carpet and fresh paint. The beautifully updated gourmet kitchen showcases a large center island, abundant cabinetry, granite countertops, and premium KitchenAid stainless steel appliances, making it as functional as it is beautiful. The spacious floor plan easily accommodates guests, remote work,hobbies, and changing lifestyles. The expansive finished basement adds incredible flexibility with 2 oversized bedrooms featuring walk-in closets, a full bathroom, abundant storage, and a massive game or theater room. Whether you're looking for multigenerational living, private guest quarters or the potential for future rental income (subject to local regulations), this space is ready to adapt to your needs. Step outside to your own peaceful, park-like backyard with room to relax and enjoy Colorado's beautiful seasons. The oversized double-gated parking area provides ample space for an RV, boat, trailer, or other recreational vehicles - an increasingly rare feature made even better by the freedom of living without an HOA. Ideally located between Denver and Boulder, you'll enjoy convenient access to both metropolitan areas in approximately 15 minutes. Homes offering this unique combination of size, flexibility, outdoor living, and freedom rarely become available. Move-in ready and thoughtfully designed to grow with you, this is more than just a house-it's a place to gather, entertain, and create lasting memories for years to come.
- Listing Status:
- Active
- Data Last Updated:
- November 19, 2026 at 5:22AM
- Listing Office:
- Peak & Prairie LLC : ambierre@peakprairie.com,720-261-7468
- Listing Agent:
- Ambierre Rediger : 720-261-7468
- Contact:
- ambierre@peakprairie.com,720-261-7468
- MLS ID:
- 9283878

- General: Oversized Garage
- Other Structures: Patio
- Parking: Attached
- Roofing: Composition
- General: FrameWood SidingTwo
- Originating MLS: ires
- School District: Jefferson Dist R-1
- County: Jefferson
- Zoning: P-D
- Water: Public
- Sewer: Public Sewer
- Source: ires
- Exclusions: Microwavewasherdryer. Living room entertainment center mounted shelf. Owner's Personal Property. Staging Items.
This listing courtesy of Ambierre Rediger , Peak & Prairie LLC
Monthly Payment
- Principal & Interest $
- Property Taxes $
- Home Insurance $
- VA Funding Fee $