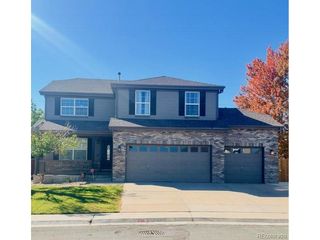
9566 Gray St, Westminster, CO 80031
- 4 beds |
- 4 baths |
- 2,595 sqft
 Single-Family Home
 Built in 2013
 4,356sqft lot
 2 car garage
 $239/sqft
 Listed 14 days ago
Property Description
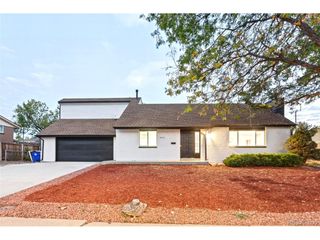
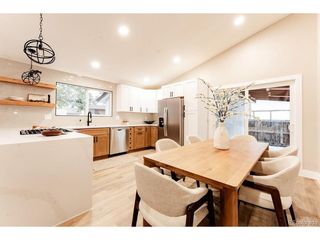
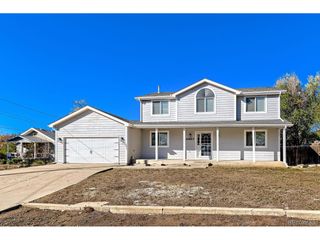
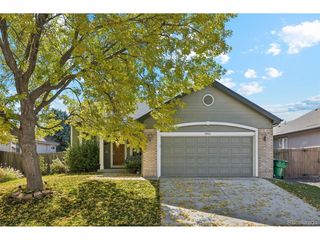
Welcome to a home that makes everyday living feel easy. Set within Park Place, a tree-lined Westminster community with parks and playgrounds, 9566 Gray St. offers a layout that grows with you-comfortable, flexible and inviting. A covered front porch and rose-lined walkway create a welcoming first impression, while mature trees and grassy side yard space give the home a little extra breathing room. Inside, the main level is warm and inviting, with a gas fireplace anchoring the family room, room for a dining table and a kitchen designed for real life. There is generous cabinetry, a center island with seating, stainless steel Whirlpool appliances and a gas range-perfect for quick weekday breakfasts or evenings gathered around the island. Upstairs, three spacious bedrooms are joined by a bright loft with great natural light. Use it as a homework zone, home office, reading nook, workout space or a cozy spot to hang out-the flexibility is yours. Two hallway closets provide additional storage, while the laundry room keeps everyday tasks close at hand. The primary suite is especially generous, with room for a king-sized bed and more, plus a light-filled ensuite featuring dual sinks, walk-in shower, soaking tub, private water closet and an oversized walk-in closet with its own window. Downstairs, the finished basement adds another layer of living space, with an entertainment room featuring a brick accent wall, fourth bedroom, full bath, linen closet and large utility/storage closet. Whether you need a guest retreat, movie-night space, teen hangout or room to spread out, this level delivers. An oversized attached two-car garage with EV charging adds everyday convenience. Beyond the front door, enjoy a neighborhood setting close to parks, shopping, dining and major routes, with easy access to both Denver and Boulder. Comfortable spaces. Flexible living. A neighborhood that feels established and inviting. This is a home designed for real life.
- Listing Status:
- Active
- Data Last Updated:
- October 23, 2026 at 6:22AM
- Listing Office:
- eXp Realty, LLC : HouseAddictsTeam@gmail.com,720-429-2021
- Listing Agent:
- Tara McCarthy : 720-429-2021
- Contact:
- HouseAddictsTeam@gmail.com,720-429-2021
- MLS ID:
- 1979183

- Other Structures: Patio
- Parking: Attached
- Roofing: Fiberglass
- Windows: Window Coverings
- General: BrickWood SidingTwo
- HOA Amenities: PlaygroundParkTrashSnow Removal240.0Monthly
- Originating MLS: ires
- School District: Jefferson Dist R-1
- County: Jefferson
- Utilities: Electricity AvailableCable Available
- Water: Public
- Sewer: Public Sewer
- Source: ires
- Exclusions: Sellers Personal PropertyStaging Items
This listing courtesy of Tara McCarthy , eXp Realty, LLC
Monthly Payment
- Principal & Interest $
- Property Taxes $
- Home Insurance $
- VA Funding Fee $

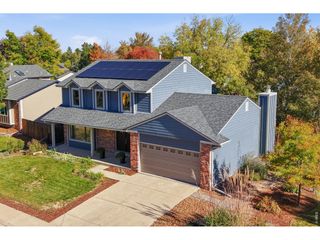
 New - 1 day ago