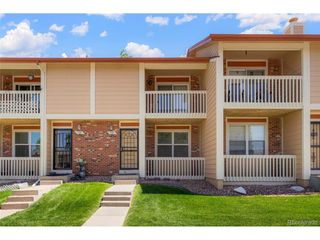
9859 Julian Way B, Westminster, CO 80031
- 2 beds |
- 3 baths |
- 1,982 sqft
 Town Home
  Built in 1993
  871sqft lot
 2 car garage
  $219/sqft
  Listed 13 days ago
Property Description
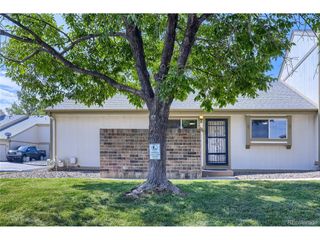
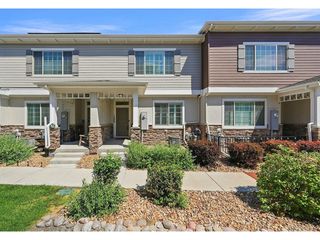
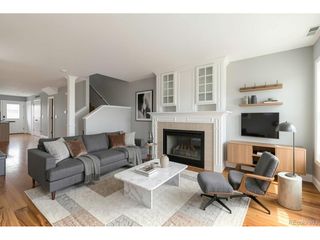
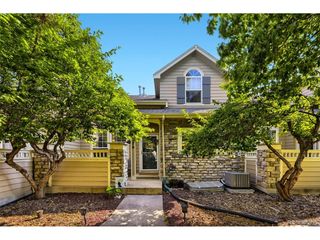
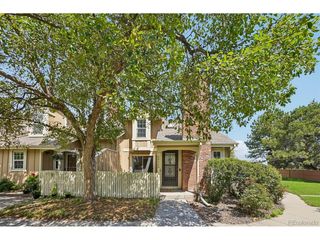
Welcome to 9859 Julian Way #B, where timeless character meets thoughtful updates in the heart of Northpark. Beautifully remodeled from top to bottom, this move-in ready townhome features new windows, a new furnace (2024), a new water heater (2024), nearly 2,000 finished square feet, 2 bedrooms, 3 bathrooms, an oversized two-car garage, and a finished basement that offers the perfect media room, home office, or guest retreat. Rich hardwood floors extend throughout the main and upper levels, while exposed brick accents bring warmth and character to the kitchen and dining area. The updated kitchen features granite countertops, abundant cabinet space, and all appliances are included. Just beyond, the spacious living room is anchored by a cozy gas fireplace and custom built-in shelving, creating an inviting space for everyday living and entertaining. Upstairs, the remodeled primary suite offers a beautifully updated bath, while the secondary full bath has also been thoughtfully renovated. The finished basement provides even more flexible living space along with generous storage. Enjoy your private front patio, oversized attached garage, and Northpark's outstanding amenities including a pool, clubhouse, tennis and pickleball courts, and beautifully maintained green spaces. Ideally located just minutes from shopping, dining, and US-36, you'll enjoy an easy commute to Boulder and Downtown Denver in about 20 minutes, with Denver International Airport approximately 30 minutes away.
- Listing Status:
- Active
- Data Last Updated:
- August 20, 2026 at 1:23PM
- Listing Office:
- Real Broker, LLC DBA Real : Hello@AlexAndDerek.com,720-513-9631
- Listing Agent:
- Alex Tooke : 720-513-9631
- Contact:
- Hello@AlexAndDerek.com,720-513-9631
- MLS ID:
- 9046116

- General: Oversized Garage
- Style: Contemporary
- Other Structures: Patio
- Parking: Attached
- Roofing: Composition
- General: FrameWood SidingTwo
- HOA Amenities: ClubhouseTennis Court(s)PoolPlaygroundTrash400.0Monthly
- Originating MLS: ires
- School District: Adams CO. Dist 12
- County: Adams
- Utilities: Natural Gas AvailableElectricity AvailableCable Available
- Water: City
- Sewer: Public Sewer
- Source: ires
- Exclusions: All personal property.
This listing courtesy of Alex Tooke , Real Broker, LLC DBA Real
Monthly Payment
- Principal & Interest $
- Property Taxes $
- Home Insurance $
- VA Funding Fee $

 New - 3 days ago