9950 Grove Street E, Westminster, CO 80031
- 3 beds |
- 3 baths |
- 1,912 sqft
 Town Home
  Built in 1984
  1,307sqft lot
 2 car garage
  $214/sqft
  Listed 20 days ago
Property Description
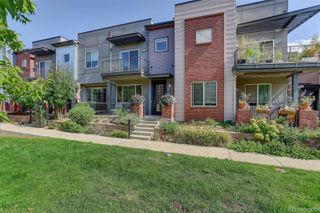
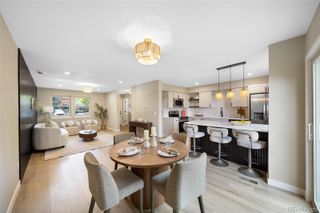
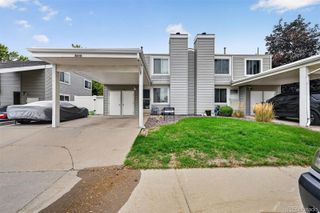
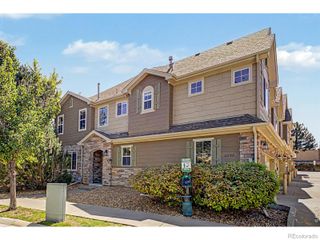
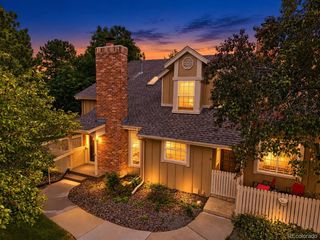
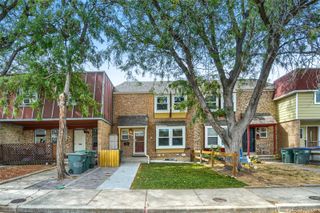
Rare NorthPark end unit with a newly finished basement, 3 bedrooms, 3 bathrooms and an attached 2 car garage! Thisbright and spacious Westminster townhome offers nearly 2,000 finished square feet with soaring ceilings, skylights, anupstairs loft and flexible living spaces across three levels. Step inside to a bright and airy living room featuring soaringceilings, skylights, large windows, and a cozy fireplace. The open staircase enhances the spacious feel of the home andleads to an upper level loft, perfect for a home office, reading area, or additional living space. The dining area flows easilyinto the kitchen and offers direct access to the outdoor space, making entertaining a breeze. The kitchen features whitecabinetry, stainless steel appliances, abundant storage, and a convenient pass through connecting the kitchen and diningspaces. Upstairs, the spacious primary suite provides a relaxing retreat with a private bathroom and generous walk incloset. An additional bedroom and full bathroom offer plenty of space for family, guests, or a home office. The newlyfinished basement adds valuable additional bedroom and and living space offering flexibility for a family room, mediaroom, home gym, game room, or guest space. Additional highlights include in home laundry, ample storage, and anattached two car garage. Outside, the corner lot provides added privacy and a private outdoor area for relaxing orentertaining. Located in the established NorthPark community, residents enjoy access to the community pool along with aconvenient Westminster location near parks, shopping, dining, and major commuter routes. Bright, spacious, and move inready, this NorthPark home is one you won't want to miss!
- Listing Status:
- Active
- Date Added:
- September 15, 2026
- Data Last Updated:
- October 5, 2026 at 6:09AM
- Listing Office:
- RE/MAX Professionals DTC : 3037999898
- Listing Agent:
- Rike Palese :
- Contact:
- 3037999898
- MLS ID:
- IR1068836

- Other Structures: Patio
- Roofing: Composition
- Windows: Skylight(s)
- General: Wood FrameTri-Level
- HOA Amenities: PoolTrail(s)Maintenance GroundsSnow RemovalTrashWater400.0Monthly
- Originating MLS: IRES
- School District: Adams 12 5 Star Schl
- County: Adams
- Zoning: WESTMINSTER0045232
- Utilities: Electricity AvailableNatural Gas Available
- Water: Public
- Source: IRES
This listing courtesy of Rike Palese , RE/MAX Professionals DTC
Monthly Payment
- Principal & Interest $
- Property Taxes $
- Home Insurance $
- VA Funding Fee $