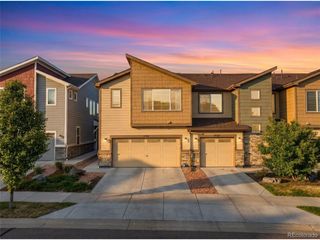
9930 Grove St A, Westminster, CO 80031
- 2 beds |
- 3 baths |
- 1,765 sqft
 Town Home
  Built in 1984
  1,307sqft lot
 2 car garage
  $238/sqft
  Listed 4 days ago
Property Description
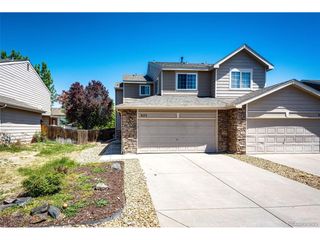
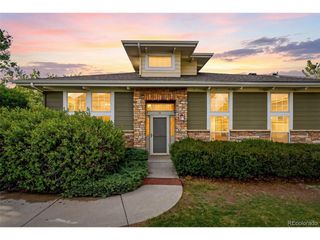
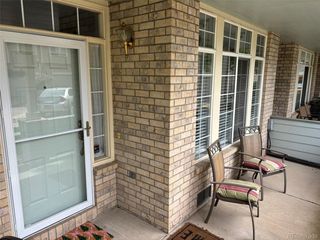
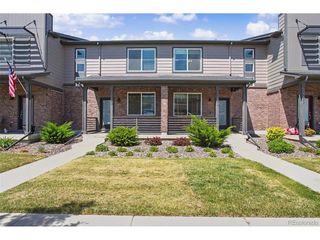
Welcome to this spacious 2 bedroom, 2.5-bath townhome located in the desirable North Park community of Westminster. END UNIT featuring an open floor plan with abundant natural light, this home offers comfortable living and great potential to make it your own. The main living area flows seamlessly into the dining and kitchen spaces, creating an ideal setup for everyday living and entertaining. Upstairs you'll find a loft ideal for a home office, and both bedrooms offer privacy and generous space. Finished basement provides additional living space with bonus room that would be ideal for a workout or craft room. Enjoy evenings on the front patio with easy access to the community pool and clubhouse, conveniently located right across the street! The oversized attached 2-car garage provides plenty of room for parking and storage. Newer furnace and central air, newer water heater, some of the high ticket items have been done. The home needs some updating, but could be a fantastic opportunity for buyers looking to add their personal touches and build equity. Enjoy all the amenities North Park has to offer and convenient access to shopping, dining, and easy access to highways and outdoor recreation. Minutes to the Westminster Recreation Center, Westminster Promenade, Legacy Ridge Golf Course and miles of walking/biking trails. Don't wait! Schedule your showing today!
- Listing Status:
- Active
- Data Last Updated:
- May 25, 2026 at 7:21AM
- Listing Office:
- RE/MAX Alliance : Jodysellscohomes@gmail.com,303-903-2472
- Listing Agent:
- Jody Bennigsdorf : 303-903-2472
- MLS ID:
- 7401744

- General: Oversized Garage
- Other Structures: Patio
- Parking: Attached
- Roofing: Composition
- General: FrameBrickWood SidingConcreteTwo
- HOA Amenities: ClubhouseHot TubPoolTrashSnow RemovalExterior MaintenanceWaterInsuranceSewer389.0Monthly
- Originating MLS: ires
- School District: Adams CO. Dist 12
- County: Adams
- Water: City
- Sewer: Public Sewer
- Source: ires
- Exclusions: None
This listing courtesy of Jody Bennigsdorf , RE/MAX Alliance
Monthly Payment
- Principal & Interest $
- Property Taxes $
- Home Insurance $
- VA Funding Fee $

 New - 2 days ago