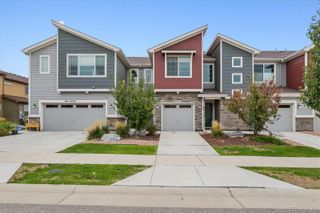
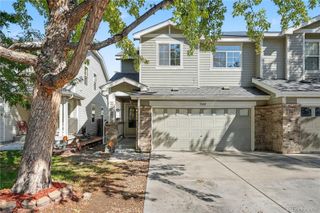
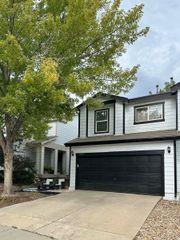
9726 Ash Lane, Thornton, CO 80229
- 3 beds |
- 3 baths |
- 1,540 sqft
 Town Home
  Built in 2022
  1,307sqft lot
 2 car garage
  $266/sqft
  Listed 17 days ago
Property Description
Some townhomes ask you to accept a trade-off. This one doesn't. Step onto the back patio and there's nothing behind you but open space and old cottonwoods. The trail starts at your back door — the dog walk, the morning coffee, the loop you take when you need to clear your head after a long day. Not a drive away. Right there. Inside, a 2022 floor plan that fills with light and has been proudly cared for since day one. Room to spread out, storage where you need it, and none of the weekend projects an older home hands you. A short walk away, the $1.5M clubhouse: pool, hot tub, gym, and conference room. The HOA handles exterior and roof maintenance for peace of mind. And when you'd rather not fight I-25, the RTD Light Rail is ten minutes on foot — downtown Denver without the steering wheel. Newer construction, established neighborhood, trails out the back door. River Valley Village is waiting.
- Listing Status:
- Active
- Date Added:
- September 18, 2026
- Data Last Updated:
- October 5, 2026 at 7:08AM
- Listing Office:
- Compass - Denver : scott.west@compass.com,716-799-5865
- Listing Agent:
- Scott West :
- Contact:
- scott.west@compass.com,716-799-5865
- MLS ID:
- 8746016

- Other Structures: Patio
- Parking: ConcreteDry Walled
- Roofing: Composition
- Windows: Double Pane Windows
- General: FrameTwoConcrete PerimeterStructural
- HOA Amenities: 420.0Monthly
- Originating MLS: REcolorado
- School District: Adams 14
- County: Adams
- Zoning: R0195461
- Water: Public
- Sewer: Public Sewer
- Source: REcolorado
This listing courtesy of Scott West , Compass - Denver
Monthly Payment
- Principal & Interest $
- Property Taxes $
- Home Insurance $
- VA Funding Fee $