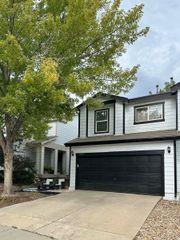
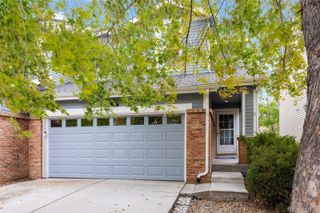
9308 Jackson Street, Thornton, CO 80229
- 3 beds |
- 2 baths |
- 1,630 sqft
 Town Home
  Built in 2003
  3,049sqft lot
 2 car garage
  $230/sqft
  Listed 11 days ago
Property Description
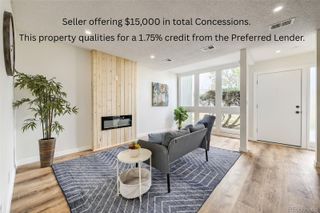
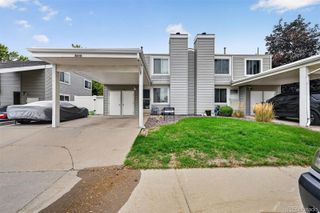
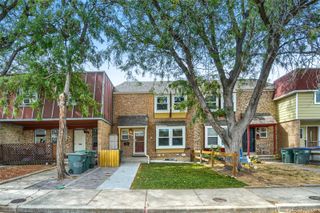
Welcome to Kentfield Estates, where quiet, tree-lined streets set the stage for comfortable Thornton living! This bright and inviting townhome features a seamless open-concept floor plan designed for effortless daily living and entertaining. The main level welcomes you into a spacious living room that flows smoothly into the central dining area and kitchen. Built for those who love to cook, the kitchen boasts sleek stainless steel appliances, a generous island with a built-in cooktop, and sliding glass doors that step out directly onto the private back deck. A convenient half bath, dedicated laundry room, and direct access to the attached 2-car garage complete the main level. Upstairs, you’ll find three spacious bedrooms, headlined by an expansive primary suite with a large walk-in closet. A full guest bathroom serves the upper level with style and ease. Outside, step off the deck into a rare find for townhome living: a large, fully fenced private yard framed by mature shade trees, offering plenty of room for pets, gardening, or relaxing outdoors. Location is key! Enjoy a quick walk to neighborhood Aspen Park for its playground, sports courts, and open green space. Plus, quick access to major highway corridors makes commutes to Downtown Denver, Northern Colorado, and the surrounding metro area a breeze.
- Listing Status:
- Active
- Date Added:
- September 24, 2026
- Data Last Updated:
- October 5, 2026 at 5:09AM
- Listing Office:
- Redfin Corporation : Daniel.Rodriguez@Redfin.com,720-882-4361
- Listing Agent:
- Daniel Rodriguez :
- Contact:
- Daniel.Rodriguez@Redfin.com,720-882-4361
- MLS ID:
- 3138512

- General: Private YardRain GuttersSmart Irrigation
- Other Structures: Deck
- Roofing: Composition
- Windows: Window Treatments
- General: FrameVinyl SidingTwo
- HOA Amenities: PlaygroundReserve FundMaintenance GroundsMaintenance Structure52.0Monthly
- Originating MLS: REcolorado
- School District: Mapleton R-1
- County: Adams
- Zoning: R0124402
- Fencing: Full
- Utilities: Cable AvailableElectricity ConnectedNatural Gas ConnectedPhone Available
- Water: Public
- Sewer: Public Sewer
- Source: REcolorado
This listing courtesy of Daniel Rodriguez , Redfin Corporation
Monthly Payment
- Principal & Interest $
- Property Taxes $
- Home Insurance $
- VA Funding Fee $