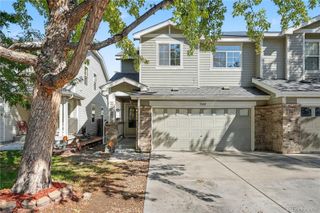
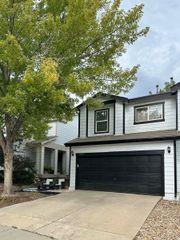
9312 Garfield Street, Thornton, CO 80229
- 3 beds |
- 3 baths |
- 1,535 sqft
 Town Home
  Built in 2001
  3,049sqft lot
 2 car garage
  $277/sqft
  Listed 16 days ago
Property Description
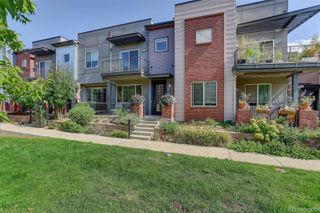
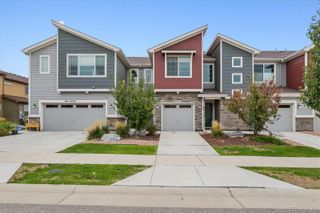
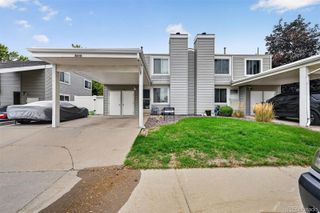
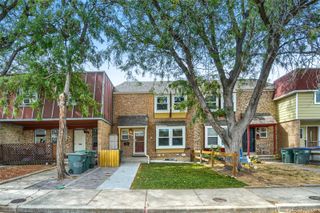
Beautifully Updated Townhome Near the RTD N Line Welcome home to this beautiful townhouse featuring fresh, modern updates throughout and a convenient location close to the RTD N Line. The kitchen features warm cabinetry with crown moulding, a glass tile backsplash, a pantry, all stainless appliances, and a granite island-perfect for meal prep and entertaining. The inviting living room offers a gas fireplace, perfect for cozy evenings. The dining area opens directly to the fully fenced backyard through a sliding glass door creating a seamless indoor-outdoor flow. A main level laundry room and a half bath for guests are everyday conveniences. The spacious primary suite features a walk-in closet and a beautifully appointed bath with a walk-in shower and built-in seat. Extensive recent improvements and stylish finishes. Major mechanical updates include a new furnace and new water heater. This home is move-in ready with fresh interior paint, brand new carpeting, updated lighting, new hinges and door hardware throughout. The attached garage has been upgraded with a new insulated garage door and a new garage door opener with camera, providing added comfort and security. This townhouse offers comfortable, low-maintenance living in a great location with easy access to the RTD N Line with direct rail service to Denver Union Station, (5 minutes away) or the Thornton Crossroads / 104th Ave Station. Thornton has an abundance of well-maintained parks, walking/bike trails, community amenities, Carpenter Recreation Center and Park, shopping, and dining, It all adds up to the exceptional lifestyle this home provides.
- Listing Status:
- Active
- Date Added:
- September 19, 2026
- Data Last Updated:
- October 5, 2026 at 5:09AM
- Listing Office:
- Coldwell Banker Realty 14 : yourhomebygeorge@gmail.com
- Listing Agent:
- Debbie Cooper-George :
- Contact:
- yourhomebygeorge@gmail.com
- MLS ID:
- 7467476

- General: Private YardRain Gutters
- Style: Contemporary
- Other Structures: Front Porch
- Parking: Concrete
- Roofing: Composition
- Windows: Double Pane Windows
- General: FrameWood SidingTwo
- HOA Amenities: Maintenance GroundsMaintenance Structure200.0Monthly
- Originating MLS: REcolorado
- School District: Adams 12 5 Star Schl
- County: Adams
- Zoning: R0124363
- Fencing: Full
- Utilities: Cable AvailableElectricity AvailableNatural Gas Available
- Water: Public
- Sewer: Public Sewer
- Source: REcolorado
This listing courtesy of Debbie Cooper-George , Coldwell Banker Realty 14
Monthly Payment
- Principal & Interest $
- Property Taxes $
- Home Insurance $
- VA Funding Fee $