9999 Grove Way D, Westminster, CO 80031
- 3 beds |
- 4 baths |
- 1,911 sqft
 Town Home
  Built in 1984
  1,307sqft lot
 2 car garage
  $230/sqft
  Listed 10 days ago
Property Description
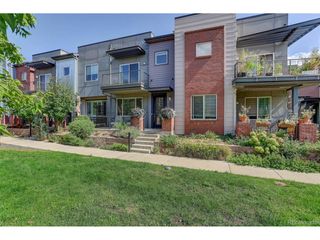
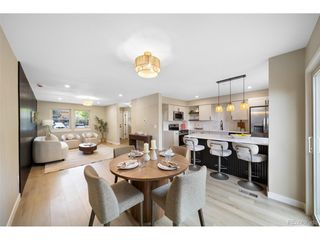
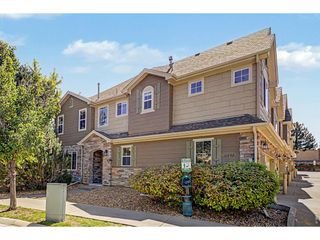
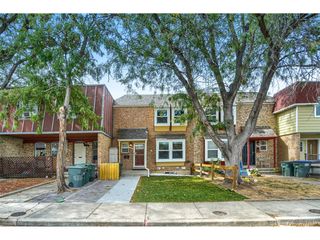
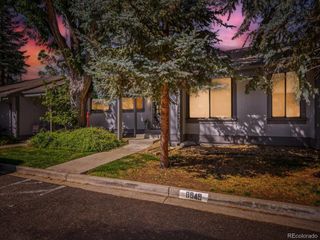
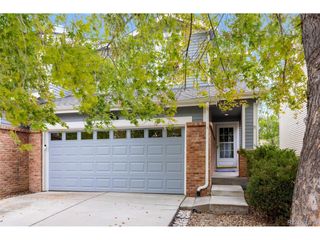
Discover this rare end unit in desirable NorthPark East, offering nearly 2,000 finished square feet and flexible living space across three levels. Thoughtful and detailed updates give the home a fresh, crisp, and modern feel, from smart outlets and switches, to closet built-ins, custom window coverings, and beautifully finished window trim. Soaring ceilings, skylights, and expansive windows fill the open main level with natural light. A cozy fireplace anchors the living room, while new white oak flooring, fresh interior paint, and a modern staircase railing enhance the airy design. The kitchen features quartz countertops, stainless steel appliances, recessed lighting, and abundant cabinetry, with an easy connection to the living and dining areas. A bay window brightens the dining room, and a sliding door opens to the inviting patio. An updated powder room completes the main level. Upstairs, a versatile loft offers space for a home office, reading nook, or second sitting area. The spacious primary retreat has two generous closets; a second bedroom and updated full bath complete the level. New luxury vinyl plank flooring and newer carpet add to the home's move-in-ready appeal. The finished basement offers even more possibilities, with a bedroom featuring built-in bookcases, a dedicated gym with rubber flooring, an updated three-quarter bath, and a large laundry room with a utility sink. The oversized two-car garage provides additional storage and a dedicated workshop area. Residents of NorthPark enjoy exceptional community amenities...walking paths, greenbelts, a pool, clubhouse, and tennis, pickleball, and basketball courts. The HOA fee includes common area maintenance, interior and exterior water, sewer, trash, building maintenance (excluding roofing), and snow removal. Ideally located, this home is just minutes from Squires Park, Westminster Rec Center, Westminster Promenade, New Westminster Dog Park, golf courses, shopping, dining, and entertainment.
- Listing Status:
- Active
- Data Last Updated:
- October 5, 2026 at 5:23AM
- Listing Office:
- You 1st Realty : Joya@you1st.com,303-726-9051
- Listing Agent:
- Joya Soell : 303-726-9051
- Contact:
- Joya@you1st.com,303-726-9051
- MLS ID:
- 7406522

- General: Tennis Court(s)
- Style: Contemporary
- Other Structures: Patio
- Parking: Attached
- Roofing: Composition
- Windows: Skylight(s)Window Coverings
- General: FrameBlockTwo
- HOA Amenities: ClubhouseTennis Court(s)PoolPlaygroundTrashSnow RemovalWaterSewer400.0Monthly
- Originating MLS: ires
- School District: Adams CO. Dist 12
- County: Adams
- Fencing: Partial
- Utilities: Natural Gas AvailableElectricity AvailableCable Available
- Water: Public
- Sewer: Public Sewer
- Source: ires
- Exclusions: Seller's personal property; curtains in upstairs bedroom 2
This listing courtesy of Joya Soell , You 1st Realty
Monthly Payment
- Principal & Interest $
- Property Taxes $
- Home Insurance $
- VA Funding Fee $